Private Corner Residence | Tucked away in the desirable Madison Heights community, this rare corner residence offers 1,276 square feet of refined, effortless living in a serene and private setting. Set back from the main road with its own private entrance, the home delivers one-level living with stairs only at entrance—an exceptional opportunity for accessibility & long-term ease. Inside, the spacious living area is anchored by a gas fireplace with tile surround and mantel, creating a warm focal point for everyday living & entertaining. Fresh interior paint & plush new carpeting enhance the home’s bright, move-in-ready atmosphere. Updated bathrooms with granite counters & new fixtures.Two private patios extend the living space outdoors—opening from the living room, ideal for hosting or unwinding, and the second accessible from both the primary suite & second bedroom. Perfect for container gardening, or a peaceful outdoor retreat. The kitchen is thoughtfully designed with stainless steel appliances, a new refrigerator, center island with integrated cooktop, tile countertops and flooring, and abundant custom cabinetry offering both beauty and function.The primary suite provides a tranquil escape with a generous walk-in closet and a well-appointed en-suite bath featuring dual sinks and a private, step-free shower and toilet area. A second bedroom and full guest bath offer flexibility for visitors, hobbies, or a home office. Additional amenities include a dedicated laundry room with built-in cabinetry and included washer and dryer. New HVAC, Ecobee thermostat and includes new window & door blinds. Impeccably maintained grounds with winding walking paths, two picturesque koi ponds, thoughtfully placed benches designed for moments of relaxation. Located just minutes from restaurants, shopping in the historic Willamette Falls Drive. Offering privacy and comfort, this home is perfectly suited for those seeking lifestyle without compromise.
Active
Price cut: $4.8K (8/16)
$424,999
4890 Summerlinn Way, West Linn, OR 97068
2beds
1,276sqft
Residential, Condominium
Built in 2002
-- sqft lot
$-- Zestimate®
$333/sqft
$618/mo HOA
What's special
One-level livingFresh interior paintPrivate entranceNew refrigeratorRare corner residencePlush new carpetingTwo picturesque koi ponds
- 126 days
- 317
- 14
Zillow last checked:
Listing updated:
Listed by:
Cindy Fous 503-860-3525,
Premiere Property Group, LLC
Source: RMLS (OR),MLS#: 143356811
Facts & features
Interior
Bedrooms & bathrooms
- Bedrooms: 2
- Bathrooms: 2
- Full bathrooms: 2
- Main level bathrooms: 2
Rooms
- Room types: Bedroom 2, Dining Room, Family Room, Kitchen, Living Room, Primary Bedroom
Primary bedroom
- Features: Balcony, Walkin Closet, Walkin Shower, Wallto Wall Carpet
- Level: Main
- Area: 224
- Dimensions: 16 x 14
Bedroom 2
- Features: Patio, Bathtub With Shower, Wallto Wall Carpet
- Level: Main
- Area: 150
- Dimensions: 15 x 10
Dining room
- Features: Balcony, Bay Window, Wallto Wall Carpet
- Level: Main
Family room
- Level: Main
Kitchen
- Features: Dishwasher, Eating Area, Gourmet Kitchen, Kitchen Dining Room Combo, Microwave, Pantry, Free Standing Range, Free Standing Refrigerator, Tile Floor
- Level: Main
Living room
- Features: Ceiling Fan, Fireplace, Garden Window, Patio, Vaulted Ceiling, Wallto Wall Carpet
- Level: Main
Heating
- Forced Air, Fireplace(s)
Cooling
- Central Air
Appliances
- Included: Dishwasher, Disposal, Free-Standing Range, Free-Standing Refrigerator, Stainless Steel Appliance(s), Washer/Dryer, Microwave, Gas Water Heater
- Laundry: Laundry Room
Features
- Ceiling Fan(s), High Ceilings, Vaulted Ceiling(s), Bathtub With Shower, Balcony, Eat-in Kitchen, Gourmet Kitchen, Kitchen Dining Room Combo, Pantry, Walk-In Closet(s), Walkin Shower, Tile
- Flooring: Luxury Vinyl Tile, Tile, Wall to Wall Carpet
- Windows: Double Pane Windows, Vinyl Frames, Bay Window(s), Garden Window(s)
- Basement: Other
- Number of fireplaces: 1
- Fireplace features: Gas
Interior area
- Total structure area: 1,276
- Total interior livable area: 1,276 sqft
Property
Parking
- Total spaces: 2
- Parking features: Driveway, Off Street, Garage Door Opener, Condo Garage (Attached), Attached, Extra Deep Garage
- Attached garage spaces: 2
- Has uncovered spaces: Yes
Accessibility
- Accessibility features: Builtin Lighting, Garage On Main, Kitchen Cabinets, Natural Lighting, Parking, Pathway, Utility Room On Main, Walkin Shower, Accessibility
Features
- Stories: 2
- Entry location: Upper Floor
- Patio & porch: Covered Patio, Patio, Porch
- Exterior features: Balcony
- Has view: Yes
- View description: Seasonal, Trees/Woods
- Waterfront features: Pond
Lot
- Features: Commons, Corner Lot, Level, Private, Trees
Details
- Parcel number: 05005987
Construction
Type & style
- Home type: Condo
- Architectural style: Traditional
- Property subtype: Residential, Condominium
Materials
- Brick, Cement Siding
- Foundation: Concrete Perimeter
- Roof: Composition
Condition
- Resale
- New construction: No
- Year built: 2002
Utilities & green energy
- Gas: Gas
- Sewer: Public Sewer
- Water: Public
- Utilities for property: Cable Connected
Green energy
- Water conservation: Water-Smart Landscaping
Community & HOA
Community
- Security: Security Lights, Sidewalk
- Subdivision: Madison Heights
HOA
- Has HOA: Yes
- Amenities included: Commons, Exterior Maintenance, Insurance, Maintenance Grounds, Management, Sewer, Water
- HOA fee: $618 monthly
Location
- Region: West Linn
Financial & listing details
- Price per square foot: $333/sqft
- Tax assessed value: $410,750
- Annual tax amount: $5,125
- Date on market: 5/7/2026
- Listing terms: Cash,Conventional
- Road surface type: Paved
Estimated market value
Not available
Estimated sales range
Not available
Not available
Price history
| Date | Event | Price |
|---|---|---|
| 8/16/2026 | Price change | $424,999-1.1%$333/sqft |
Source:  RMLS (OR) #143356811 Report a problem RMLS (OR) #143356811 Report a problem | ||
| 7/17/2026 | Price change | $429,800-1.8%$337/sqft |
Source: RMLS (OR) #143356811 Report a problem | ||
| 5/7/2026 | Listed for sale | $437,500+79.3%$343/sqft |
Source: RMLS (OR) #143356811 Report a problem | ||
| 1/20/2026 | Listing removed | $2,299$2/sqft |
Source: Zillow Rentals Report a problem | ||
| 1/6/2026 | Price change | $2,299-2.1%$2/sqft |
Source: Zillow Rentals Report a problem | ||
| 12/4/2025 | Price change | $2,349+2.2%$2/sqft |
Source: Zillow Rentals Report a problem | ||
| 11/21/2025 | Price change | $2,299-4.2%$2/sqft |
Source: Zillow Rentals Report a problem | ||
| 11/7/2025 | Price change | $2,399-7.7%$2/sqft |
Source: Zillow Rentals Report a problem | ||
| 10/10/2025 | Listed for rent | $2,599$2/sqft |
Source: Zillow Rentals Report a problem | ||
| 8/3/2024 | Listing removed | -- |
Source: Zillow Rentals Report a problem | ||
| 7/26/2024 | Listed for rent | $2,599$2/sqft |
Source: Zillow Rentals Report a problem | ||
| 4/19/2005 | Sold | $244,000+31.3%$191/sqft |
Source: Public Record Report a problem | ||
| 3/28/2003 | Sold | $185,900$146/sqft |
Source: Public Record Report a problem | ||
Public tax history
| Year | Property taxes | Tax assessment |
|---|---|---|
| 2025 | $5,125 +3.9% | $265,944 +3% |
| 2024 | $4,933 +2.8% | $258,199 +3% |
| 2023 | $4,797 +3% | $250,679 +3% |
| 2022 | $4,656 +6.2% | $243,378 +3% |
| 2021 | $4,387 +0.1% | $236,290 +3% |
| 2020 | $4,384 +3.3% | $229,408 +3% |
| 2019 | $4,244 +5% | $222,727 +3% |
| 2018 | $4,040 | $216,240 +3% |
| 2017 | $4,040 +11.3% | $209,942 +3% |
| 2016 | $3,629 | $203,827 +3% |
| 2015 | $3,629 +5.7% | $197,890 +3% |
| 2014 | $3,435 +15.1% | $192,126 +4.9% |
| 2013 | $2,983 -2.7% | $183,120 -1.8% |
| 2012 | $3,066 +0.4% | $186,530 +0.9% |
| 2011 | $3,052 -1.1% | $184,899 +3% |
| 2010 | $3,086 -1.6% | $179,514 +3% |
| 2009 | $3,137 +3.7% | $174,285 +3% |
| 2008 | $3,025 +2% | $169,209 +3% |
| 2007 | $2,965 +0.6% | $164,281 +3% |
| 2006 | $2,947 +7.4% | $159,496 +3% |
| 2005 | $2,744 +5.4% | $154,850 +3% |
| 2004 | $2,604 +5.3% | $150,340 +3% |
| 2003 | $2,474 | $145,961 |
Find assessor info on the county website
Monthly payment
Est. payment
Payment breakdown
Explore the cost of this home by adjusting the details. Changes won't be saved.Climate risks
Neighborhood: Willamette
Nearby schools
Schools provided by the listing agent
- Elementary: Willamette
- Middle: Athey Creek
- High: West Linn
Source: RMLS (OR). This data may not be complete. We recommend contacting the local school district to confirm school assignments for this home.
Similar homes
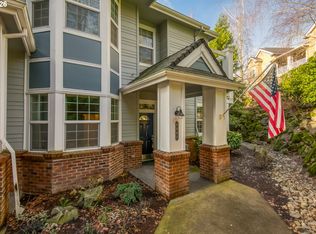
- $389,9003 bd2 ba1.6k sqft2395 Snowberry Ridge Ct, West Linn, OR 97068Active

 MLS ID #185350083, Tricia Smith, Cascade Hasson Sotheby's International Realty. RMLS (OR)
 - $339,0002 bd2 ba1k sqft4650 Summerlinn Way, West Linn, OR 97068Active
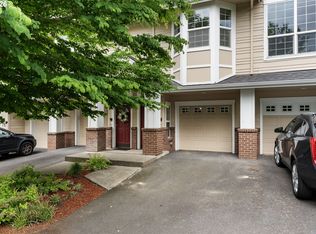 MLS ID #481556696, Andrea Guest, Keller Williams Realty Professionals. RMLS (OR)
 - $389,9502 bd2 ba1.3k sqft3480 Summerlinn Dr, West Linn, OR 97068Active
 MLS ID #482488704, Nancy Kelly, Harcourts Real Estate Network Group. RMLS (OR)
 - $362,5002 bd3 ba1.3k sqft860 Springtree Ln, West Linn, OR 97068Active
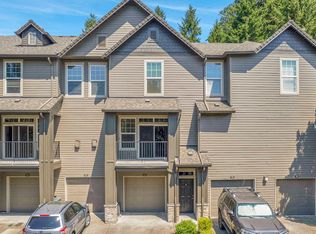 MLS ID #166780997, Stacey Kunkler, Jesse Udom Real Estate. RMLS (OR)
 - $379,9003 bd3 ba1.5k sqft20123 Hoodview Ave, West Linn, OR 97068ActiveMLS ID #402500789, Sunny Hildebrand, Hildebrand Realty. RMLS (OR)
- $525,0002 bd3 ba1.3k sqft22215 Chelan Loop, West Linn, OR 97068ActiveMLS ID #309458701, Jesse Knight, Cascade Hasson Sotheby's International Realty. RMLS (OR)
- $439,5002 bd3 ba1.2k sqft15495 Brianne Ct, Lake Oswego, OR 97035ActiveMLS ID #497449964, Courtney Clarke, JMG - Jason Mitchell Group. RMLS (OR)
- $399,9002 bd1 ba800 sqft404 Eastfield Dr, Oregon City, OR 97045ActiveMLS ID #683574050, Ross Seligman, Real Broker. RMLS (OR)
- $379,0002 bd1 ba1.1k sqft8229 SW Mariners Dr, Wilsonville, OR 97070ActiveMLS ID #226975517, Lisa Willett, Cascade Hasson Sotheby's International Realty. RMLS (OR)
- $384,9002 bd2 ba1.4k sqft30406 SW Ruth St Unit 78, Wilsonville, OR 97070ActiveMLS ID #275374817, Peggy Williams, eXp Realty, LLC. RMLS (OR)
- $419,0003 bd3 ba1.6k sqft20028 Berge View Ave, Oregon City, OR 97045ActiveMLS ID #650563346, Linda Davis, Better Homes & Gardens Realty. RMLS (OR)
- $415,0002 bd3 ba1.5k sqft29266 SW Villebois Dr S, Wilsonville, OR 97070ActiveMLS ID #343789114, Michelle Stepp, Move Real Estate Inc. RMLS (OR)
- $424,9002 bd3 ba1.5k sqft14146 Holcomb Blvd, Oregon City, OR 97045ActiveMLS ID #555939601, Stephanie Peck, eXp Realty, LLC. RMLS (OR)
- $439,0002 bd3 ba1.5k sqft29101 SW Villebois Dr, Wilsonville, OR 97070ActiveMLS ID #556449459, Lisa Willett, Cascade Hasson Sotheby's International Realty. RMLS (OR)
- $399,9003 bd3 ba1.3k sqft12977 SE 156th Ave, Happy Valley, OR 97086ActiveMLS ID #139927525, Connie Vera, eXp Realty, LLC. RMLS (OR)
- $425,0002 bd2 ba1.3k sqft15503 NE Summerplace Dr, Portland, OR 97230ActiveMLS ID #637009636, Jeff Walker, RE/MAX Equity Group. RMLS (OR)
- $375,0002 bd3 ba1.3k sqft30330 SW Rebekah St Unit 6, Wilsonville, OR 97070ActiveMLS ID #270707741, LeAndra Isenberger, MORE Realty. RMLS (OR)
- $424,9003 bd3 ba1.8k sqft12963 SE 155th Ave, Happy Valley, OR 97086ActiveMLS ID #653268349, Ross Seligman, Real Broker. RMLS (OR)
- $358,0002 bd2 ba1k sqft9721 NW Miller Hill Dr, Portland, OR 97229ActiveMLS ID #139988802, Livia Goodlett, Keller Williams Sunset Corridor. RMLS (OR)
- $287,5002 bd3 ba1.1k sqft7165 SW Sagert St #103, Tualatin, OR 97062ActiveMLS ID #220112968, Zhi Zhan Yang, MORE Realty. RMLS (OR)
