Welcome to 48906 Highway 3E, Earlsboro, OK—where modern updates, wide-open spaces, and peaceful country living come together to create the perfect place to call home. This beautifully remodeled 3-bedroom, 2-bath home has been thoughtfully updated from top to bottom, blending the charm of a classic 1972 home with today's modern finishes and open-concept design. Bright, inviting living spaces, updated fixtures, and a stylish kitchen make this home truly move-in ready.
What makes this property even more special is the 4 acres of usable land spread across two separate parcels. The home sits on its own 1-acre parcel, while the adjoining 3-acre pasture parcel offers endless possibilities. Whether you've dreamed of owning horses, raising livestock, starting a hobby farm, gardening, or simply enjoying extra space and privacy, this property gives you the flexibility to make it your own. Multiple outbuildings provide excellent storage for tractors, equipment, hay, recreational vehicles, workshops, or animal shelters.
Imagine enjoying your morning coffee while watching the sunrise over your pasture, spending evenings around a fire pit under the Oklahoma stars, and having room for kids, pets, and all your outdoor hobbies. This is more than a home—it's a lifestyle.
Conveniently located just 13 minutes from both Shawnee and Seminole and approximately 40 minutes from Tinker Air Force Base, you'll enjoy the tranquility of country living while remaining close to shopping, dining, schools, and major employers.
Whether you're looking for a move-in-ready home, a property with acreage, a hobby farm, or an investment opportunity, this rare offering delivers comfort, versatility, and value. Schedule your private showing today and discover why this beautiful country property is ready to welcome you home. Some photos are virtually staged.
For sale
$279,000
48906 Highway 3e, Earlsboro, OK 74840
3beds
1,974sqft
Single Family Residence
Built in 1972
4 Acres Lot
$268,900 Zestimate®
$141/sqft
$-- HOA
What's special
Stylish kitchenOpen-concept designBright inviting living spacesUpdated fixtures
- 39 days
- 566
- 61
Zillow last checked:
Listing updated:
Listed by:
Cameron Burke 405-881-9664,
LRE Realty, LLC,
Jeffrey Bottoms 405-388-5343,
LRE Realty, LLC
Source: MLSOK/OKCMAR as distributed by MLS GRID,MLS#: 1241587
Facts & features
Interior
Bedrooms & bathrooms
- Bedrooms: 3
- Bathrooms: 3
- Full bathrooms: 2
- 1/2 bathrooms: 1
Heating
- Heat Pump
Cooling
- Heat Pump
Features
- Number of fireplaces: 1
Interior area
- Total structure area: 1,974
- Total interior livable area: 1,974 sqft
Property
Parking
- Total spaces: 2
- Parking features: Garage
- Garage spaces: 2
Features
- Levels: One
- Stories: 1
Lot
- Size: 4 Acres
- Features: Rural
Details
- Additional structures: Barn(s), Outbuilding, Workshop
- Parcel number: 48906NONEHighway3E74840
- Special conditions: None
Construction
Type & style
- Home type: SingleFamily
- Architectural style: Ranch,Traditional
- Property subtype: Single Family Residence
Materials
- Brick & Frame
- Foundation: Slab
- Roof: Metal
Condition
- Year built: 1972
Community & HOA
Location
- Region: Earlsboro
Financial & listing details
- Price per square foot: $141/sqft
- Tax assessed value: $59,741
- Annual tax amount: $516
- Date on market: 7/28/2026
Estimated market value
$268,900
$255,000 - $282,000
$1,831/mo
Price history
| Date | Event | Price |
|---|---|---|
| 7/28/2026 | Price change | $279,000-3.5%$141/sqft |
Source:  MLSOK/OKCMAR as distributed by MLS GRID #1241587 Report a problem MLSOK/OKCMAR as distributed by MLS GRID #1241587 Report a problem | ||
| 11/10/2025 | Price change | $289,000-8.3%$146/sqft |
Source: MLSOK/OKCMAR as distributed by MLS GRID #1199453 Report a problem | ||
| 10/30/2025 | Price change | $315,000+26.1%$160/sqft |
Source: MLSOK/OKCMAR as distributed by MLS GRID #1199453 Report a problem | ||
| 11/9/2024 | Listed for sale | $249,900$127/sqft |
Source: MLSOK/OKCMAR as distributed by MLS GRID #1143168 Report a problem | ||
| 7/22/2024 | Listing removed | -- |
Source: MLSOK/OKCMAR as distributed by MLS GRID #1085478 Report a problem | ||
| 4/22/2024 | Price change | $249,900-16.7%$127/sqft |
Source: MLSOK/OKCMAR as distributed by MLS GRID #1085478 Report a problem | ||
| 1/2/2024 | Price change | $299,900-3%$152/sqft |
Source: MLSOK/OKCMAR as distributed by MLS GRID #1085478 Report a problem | ||
| 11/28/2023 | Price change | $309,300-0.2%$157/sqft |
Source: MLSOK/OKCMAR as distributed by MLS GRID #1085478 Report a problem | ||
| 10/30/2023 | Price change | $309,900-11.4%$157/sqft |
Source: MLSOK/OKCMAR as distributed by MLS GRID #1085478 Report a problem | ||
| 10/21/2023 | Listed for sale | $349,900+723.3%$177/sqft |
Source: MLSOK/OKCMAR as distributed by MLS GRID #1085478 Report a problem | ||
| 10/21/2014 | Sold | $42,500-14.8%$22/sqft |
Source: MLSOK/OKCMAR as distributed by MLS GRID #550592 Report a problem | ||
| 7/10/2014 | Price change | $49,900-28.6%$25/sqft |
Source: Pam Robinson Real Estate, Inc. #550592 Report a problem | ||
| 4/25/2014 | Listed for sale | $69,900$35/sqft |
Source: Pam Robinson Real Estate, Inc. #550592 Report a problem | ||
| 10/12/2013 | Listing removed | $69,900$35/sqft |
Source: Pam Robinson Real Estate, Inc. #502516 Report a problem | ||
| 8/29/2013 | Listed for sale | $69,900$35/sqft |
Source: Pam Robinson Real Estate, Inc. #502516 Report a problem | ||
| 12/4/2012 | Listing removed | $69,900$35/sqft |
Source: Pam Robinson Real Estate, Inc. #502516 Report a problem | ||
| 10/12/2012 | Listed for sale | $69,900$35/sqft |
Source: Pam Robinson Real Estate, Inc. #502516 Report a problem | ||
Public tax history
| Year | Property taxes | Tax assessment |
|---|---|---|
| 2025 | $516 +4.3% | $7,169 |
| 2024 | $495 +1.4% | $7,169 |
| 2023 | $488 -0.6% | $7,169 |
| 2022 | $491 -0.1% | $7,169 |
| 2021 | $492 -1.8% | $7,169 |
| 2020 | $501 +0.6% | $7,169 |
| 2019 | $498 | $7,169 |
| 2018 | $498 -0.3% | $7,169 |
| 2017 | $500 -1.7% | $7,169 |
| 2016 | $508 -56.5% | $7,169 |
| 2015 | $1,169 +2.4% | $7,169 -48.4% |
| 2014 | $1,142 +3.6% | $13,895 -1.8% |
| 2013 | $1,102 -0.9% | $14,150 |
| 2012 | $1,113 -1% | $14,150 |
| 2011 | $1,124 | $14,150 |
| 2010 | -- | $14,150 |
| 2009 | -- | $14,150 |
| 2008 | -- | $14,150 |
| 2007 | -- | $14,150 +2.2% |
| 2006 | -- | $13,850 +65% |
| 2005 | $655 | $8,393 |
| 2004 | $655 +18.4% | $8,393 +18.5% |
| 2003 | $553 | $7,084 |
Find assessor info on the county website
Monthly payment
Est. payment
Payment breakdown
Explore the cost of this home by adjusting the details. Changes won't be saved.Climate risks
Neighborhood: 74840
Nearby schools
Schools provided by the listing agent
- Elementary: Northwood ES
- Middle: Seminole MS
- High: Seminole HS
Source: MLSOK/OKCMAR as distributed by MLS GRID. This data may not be complete. We recommend contacting the local school district to confirm school assignments for this home.
Similar homes
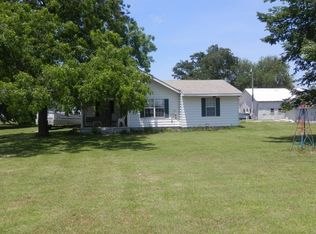
- $284,0003 bd2 ba1.5k sqft22355 Davis Dr, Earlsboro, OK 74840For Sale
 MLS ID #1246615, Angela Baird, Forge Realty Group. MLSOK/OKCMAR as distributed by MLS GRID
 - $290,0003 bd2 ba1.7k sqft23 Lake Ln, Shawnee, OK 74804For Sale
 MLS ID #1247127, Rita Moreno, Verity Real Estate LLC. MLSOK/OKCMAR as distributed by MLS GRID
 - $285,0003 bd3 ba1.7k sqft34304 Lake Rd, Shawnee, OK 74801For Sale
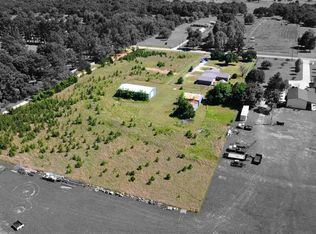 MLS ID #1229375, Benjamin Freeman, Realty of America LLC. MLSOK/OKCMAR as distributed by MLS GRID
 - $259,9003 bd2 ba1.4k sqft19307 Malone Rd, Tecumseh, OK 74873For Sale
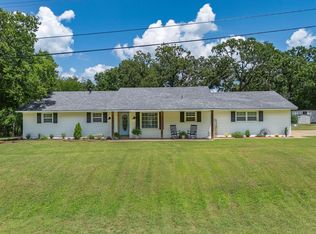 MLS ID #1238327, Kellie Steele, Berkshire Hathaway HomeService. MLSOK/OKCMAR as distributed by MLS GRID
