Are you looking for privacy!? Then this is the home for you! The popular open and spacious Ascend floorplan backs up to a large pond and will be ready for you to call it home in early 2024! 2 bedrooms, enclosed den, stone fireplace to ceiling, and an upgraded beautiful spacious kitchen! Your kitchen will feature 42 inch white maple cabinets, quartz countertops, upgraded appliances, and walk-in pantry. Lower level will be unfinished and is a walkout to the backyard. Walking trails in the community will lead to other neighborhoods and a brand new community park that features a baseball field, playground, basketball and pickleball courts.
Photos are from the model homes and not exact finishes or features going into this home. Please visit or inquire to learn more about the finishes and features for this home!
Closed
$535,990
4891 Airlake Dr, Saint Paul, MN 55129
2beds
1,936sqft
Single Family Residence
Built in 2023
7,840 Square Feet Lot
$523,400 Zestimate®
$277/sqft
$2,997 Estimated rent
Home value
$523,400
$497,000 - $550,000
$2,997/mo
Zestimate® history
Owner options
List your home for rent
$2,997/mo
Rent Zestimate®
Find your next renter with Zillow Rental Manager. Plus, with online applications, you can quickly screen prospective tenants – for free.
$2,997/mo
Rent Zestimate®
Refinance and save
$3,503/mo
Est. payment
Refinancing to a lower rate could help reduce your monthly payments and save thousands over the life of the loan.
$3,503/mo
Est. payment
Explore your selling options
Work with a Zillow partner agent
Leverage their expertise and Zillow's premium Showcase listings to get your home seen by more buyers.
Get startedList with your own agent
Get your home in front of millions of buyers by listing it on Zillow.
Learn how to do itSell it yourself
Take full control of how buyers see your home on Zillow by listing For Sale by Owner (FSBO).
List your homeWhat's special
Zillow last checked:
Listing updated:
Listed by:
Jay Senne 612-280-9675,
Pulte Homes Of Minnesota, LLC,
Timothy Andrew Levy 651-955-2181
Bought with:
Jay Senne
Pulte Homes Of Minnesota, LLC
Source: NorthstarMLS as distributed by MLS GRID,MLS#: 6515744
Facts & features
Interior
Bedrooms & bathrooms
- Bedrooms: 2
- Bathrooms: 2
- Full bathrooms: 2
Bedroom
- Level: Main
- Area: 224 Square Feet
- Dimensions: 14x16
Bedroom 2
- Level: Main
- Area: 168 Square Feet
- Dimensions: 14x12
Family room
- Level: Main
- Area: 252 Square Feet
- Dimensions: 14x18
Flex room
- Level: Main
- Area: 154 Square Feet
- Dimensions: 14x11
Informal dining room
- Level: Main
- Area: 132 Square Feet
- Dimensions: 11x12
Heating
- Forced Air
Cooling
- Central Air
Appliances
- Included: Air-To-Air Exchanger, Dishwasher, Disposal, ENERGY STAR Qualified Appliances, Exhaust Fan, Gas Water Heater, Microwave, Range, Water Softener Owned
- Laundry: Electric Dryer Hookup, Laundry Room, Main Level, Washer Hookup
Features
- Basement: Drain Tiled,Sump Pump,Unfinished,Walk-Out Access
- Number of fireplaces: 1
- Fireplace features: Gas, Stone
Interior area
- Total structure area: 1,936
- Total interior livable area: 1,936 sqft
- Finished area above ground: 1,936
- Finished area below ground: 0
Property
Parking
- Total spaces: 2
- Parking features: Attached, Asphalt, Garage Door Opener, Insulated Garage
- Attached garage spaces: 2
- Has uncovered spaces: Yes
Accessibility
- Accessibility features: None
Features
- Levels: One
- Stories: 1
- Fencing: None
Lot
- Size: 7,840 Square Feet
- Dimensions: 55 x 130 x 55 x 130
- Features: Sod Included in Price, Tree Coverage - Light
Details
- Foundation area: 1816
- Parcel number: 2602821340008
- Zoning description: Residential-Single Family
Construction
Type & style
- Home type: SingleFamily
- Property subtype: Single Family Residence
Materials
- Roof: Age 8 Years or Less,Architectural Shingle,Asphalt
Condition
- New construction: Yes
- Year built: 2023
Details
- Builder name: PULTE HOMES
Utilities & green energy
- Electric: 200+ Amp Service
- Gas: Natural Gas
- Sewer: City Sewer/Connected
- Water: City Water/Connected
Community & HOA
Community
- Subdivision: Airlake North
HOA
- Has HOA: Yes
- Services included: Lawn Care, Professional Mgmt, Sanitation, Snow Removal
- HOA fee: $180 monthly
- HOA name: First Service Residential
- HOA phone: 952-277-2700
Location
- Region: Saint Paul
Financial & listing details
- Price per square foot: $277/sqft
- Annual tax amount: $410
- Date on market: 4/8/2024
- Cumulative days on market: 218 days
- Road surface type: Paved
Price history
| Date | Event | Price |
|---|---|---|
| 6/28/2024 | Sold | $535,990-1.7%$277/sqft |
Source:  NorthstarMLS as distributed by MLS GRID #6515744 Report a problem NorthstarMLS as distributed by MLS GRID #6515744 Report a problem | ||
| 5/24/2024 | Pending sale | $544,990$282/sqft |
Source: NorthstarMLS as distributed by MLS GRID #6515744 Report a problem | ||
| 5/3/2024 | Price change | $544,990-0.5%$282/sqft |
Source: NorthstarMLS as distributed by MLS GRID #6515744 Report a problem | ||
| 4/27/2024 | Price change | $547,990-2.1%$283/sqft |
Source: NorthstarMLS as distributed by MLS GRID #6515744 Report a problem | ||
| 4/8/2024 | Price change | $559,990-1.8%$289/sqft |
Source: NorthstarMLS as distributed by MLS GRID #6515744 Report a problem | ||
| 3/23/2024 | Price change | $569,990+0.9%$294/sqft |
Source:  Pulte Report a problem Pulte Report a problem | ||
| 3/21/2024 | Price change | $564,990-0.5%$292/sqft |
Source: Pulte Report a problem | ||
| 3/12/2024 | Price change | $567,990-0.4%$293/sqft |
Source: NorthstarMLS as distributed by MLS GRID #6477314 Report a problem | ||
| 3/2/2024 | Price change | $569,990-0.9%$294/sqft |
Source: NorthstarMLS as distributed by MLS GRID #6477314 Report a problem | ||
| 2/2/2024 | Price change | $574,990-3.4%$297/sqft |
Source: NorthstarMLS as distributed by MLS GRID #6477314 Report a problem | ||
| 1/19/2024 | Price change | $594,990-0.8%$307/sqft |
Source: NorthstarMLS as distributed by MLS GRID #6477314 Report a problem | ||
| 12/16/2023 | Price change | $599,990-1.6%$310/sqft |
Source: NorthstarMLS as distributed by MLS GRID #6465638 Report a problem | ||
| 12/4/2023 | Price change | $609,990-0.2%$315/sqft |
Source: NorthstarMLS as distributed by MLS GRID #6465638 Report a problem | ||
| 11/16/2023 | Price change | $611,065+0.2%$316/sqft |
Source: Pulte Report a problem | ||
| 10/30/2023 | Price change | $609,990-0.1%$315/sqft |
Source: NorthstarMLS as distributed by MLS GRID #6454049 Report a problem | ||
| 10/30/2023 | Price change | $610,440+0%$315/sqft |
Source: Pulte Report a problem | ||
| 10/5/2023 | Price change | $610,390+0.1%$315/sqft |
Source: Pulte Report a problem | ||
| 9/17/2023 | Price change | $609,740+0.2%$315/sqft |
Source: Pulte Report a problem | ||
| 9/9/2023 | Price change | $608,740+0.6%$314/sqft |
Source: Pulte Report a problem | ||
| 8/26/2023 | Price change | $605,015+5.6%$313/sqft |
Source: Pulte Report a problem | ||
| 8/6/2023 | Listed for sale | $573,040$296/sqft |
Source: Pulte Report a problem | ||
Public tax history
Tax history is unavailable.
Neighborhood: 55129
Nearby homes
- $537,9902 bd2 ba1.9k sqft10305 Duval Rd, Woodbury, MN 55129Sold

- $550,0002 bd2 ba1.9k sqft4903 Airlake Dr, Woodbury, MN 55129Sold
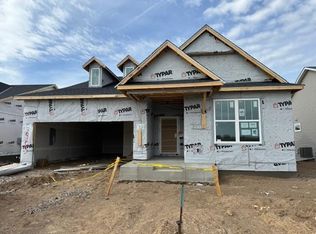
- $513,2003 bd2 ba2k sqft4887 Airlake Dr, Woodbury, MN 55129Off Market
- $530,0002 bd2 ba1.7k sqft4899 Airlake Dr, Woodbury, MN 55129Sold
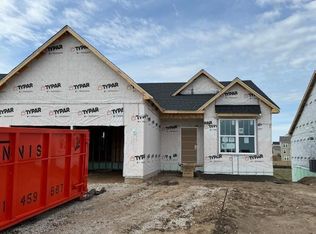
- $480,0002 bd2 ba1.7k sqft4884 Airlake Dr, Saint Paul, MN 55129Sold
- $499,9902 bd2 ba1.9k sqft4880 Airlake Dr, Saint Paul, MN 55129Sold
- $511,6004 bd3 ba2k sqft4879 Airlake Dr, Woodbury, MN 55129Off Market
- $464,9904 bd3 ba2.1k sqft4908 Airlake Dr, Woodbury, MN 55129Sold
Nearby schools
GreatSchools rating
- 10/10Liberty Ridge Elementary SchoolGrades: PK-5Distance: 2.4 mi
- 9/10Lake Middle SchoolGrades: 6-8Distance: 2.3 mi
- 10/10East Ridge High SchoolGrades: 9-12Distance: 1.9 mi
Get a cash offer in 3 minutes
Find out how much your home could sell for in as little as 3 minutes with a no-obligation cash offer.
Estimated market value
$523,400
Get a cash offer in 3 minutes
Find out how much your home could sell for in as little as 3 minutes with a no-obligation cash offer.
Estimated market value
$523,400
- Minnesota
- Washington County
- Woodbury
- 55129
- 4891 Airlake Dr
Nearby cities
Nearby zip codes
Other Woodbury Topics
