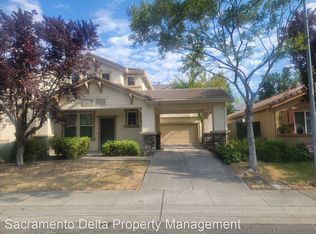
Beautiful spacious single story with great room concept in a great neighborhood. Featuring beautiful luxury vinyl plank floors thoughout the main living areas, and vaulted ceiling. Roomy office/den could be fourth bedroom. A beautiful wall of windows makes the living and dining rooms light and airy. The primary suite features vaulted ceiling, lighted ceiling fan, two walk in closets and slider for direct access to the backyard. Indoor laundry room. See attached updates list. Plus enjoy all the benefits of The Club including pool, spa, gym, rec room, activities, security patrol and more. Visit: natomasparkcom/the-club more information.
Closed
$525,000
4891 Alterra Way, Sacramento, CA 95835
3beds
1,607sqft
Single Family Residence
Built in 2002
4,830 Square Feet Lot
$513,800 Zestimate®
$327/sqft
$2,793 Estimated rent
Home value
$513,800
$488,000 - $539,000
$2,793/mo
Zestimate® history
Owner options
List your home for rent
$2,793/mo
Rent Zestimate®
Find your next renter with Zillow Rental Manager. Plus, with online applications, you can quickly screen prospective tenants – for free.
$2,793/mo
Rent Zestimate®
Refinance and save
$3,598/mo
Est. payment
Refinancing to a lower rate could help reduce your monthly payments and save thousands over the life of the loan.
$3,598/mo
Est. payment
Explore your selling options
Work with a Zillow partner agent
Leverage their expertise and Zillow's premium Showcase listings to get your home seen by more buyers.
Get startedList with your own agent
Get your home in front of millions of buyers by listing it on Zillow.
Learn how to do itSell it yourself
Take full control of how buyers see your home on Zillow by listing For Sale by Owner (FSBO).
List your homeWhat's special
Zillow last checked:
Listing updated:
Listed by:
Angela Collins DRE #01491456 916-773-9037,
Better Homes and Gardens RE
Bought with:
Stephanie Valentine, DRE #02056206
Windermere Signature Properties Downtown
Source: MetroList Services of CA,MLS#: 224069399Originating MLS: MetroList Services, Inc.
Facts & features
Interior
Bedrooms & bathrooms
- Bedrooms: 3
- Bathrooms: 2
- Full bathrooms: 2
Rooms
- Room types: Kitchen, Laundry, Living Room
Primary bedroom
- Features: Ground Floor, Outside Access, Walk-In Closet(s)
Primary bathroom
- Features: Double Vanity, Tile, Tub, Tub w/Shower Over, Window
Dining room
- Features: Breakfast Nook, Space in Kitchen, Dining/Living Combo, Formal Area
Kitchen
- Features: Pantry Cabinet, Tile Counters
Heating
- Central
Cooling
- Ceiling Fan(s), Central Air
Appliances
- Included: Free-Standing Gas Range, Gas Water Heater, Range Hood, Dishwasher, Disposal, Plumbed For Ice Maker, Dryer, Washer
- Laundry: Laundry Room, Cabinets, Electric Dryer Hookup, Inside Room
Features
- Flooring: Carpet, Linoleum, Vinyl
- Number of fireplaces: 1
- Fireplace features: Living Room, Gas Log
Interior area
- Total structure area: 0
- Total interior livable area: 1,607 sqft
Property
Parking
- Total spaces: 2
- Parking features: Attached, Side By Side, Garage Door Opener, Garage Faces Front, Interior Access, Driveway
- Attached garage spaces: 2
- Has uncovered spaces: Yes
Features
- Levels: One
- Stories: 1
- Fencing: Back Yard,Fenced,Wood
Lot
- Size: 4,830 Square Feet
- Dimensions: 104 x 76
- Features: Auto Sprinkler F&R, Curb(s)/Gutter(s), Shape Regular, Street Lights, Landscape Front
- Topography: Level,Level
Details
- Parcel number: 22516700300000
- Zoning: R-1-PU
- Special conditions: Standard
Construction
Type & style
- Home type: SingleFamily
- Architectural style: Traditional
- Property subtype: Single Family Residence
Materials
- Stucco, Frame, Wall Insulation
- Foundation: Slab
- Roof: Tile
Condition
- Year built: 2002
Details
- Builder name: Morrison Homes/Lennar
Utilities & green energy
- Electric: 220 Volts, 220 Volts in Laundry
- Water: Meter on Site
- Utilities for property: Cable Available, Internet Available, Natural Gas Available, Natural Gas Connected, Sewer In & Connected
Community & HOA
Community
- Subdivision: Northpointe Park Village 19
HOA
- Has HOA: Yes
- Amenities included: Barbecue, Playground, Pool, Clubhouse, Recreation Room, Fitness Center, Spa/Hot Tub, Gym
- Services included: Management, Common Areas, Organized Activities, Pool, Recreation Facility, Security
- HOA fee: $85 monthly
Location
- Region: Sacramento
Financial & listing details
- Price per square foot: $327/sqft
- Tax assessed value: $535,500
- Price range: $525K - $525K
- Date on market: 9/20/2026
- Road surface type: Asphalt, Paved
Price history
| Date | Event | Price |
|---|---|---|
| 8/27/2024 | Sold | $525,000-1.9%$327/sqft |
Source: MetroList Services of CA #224069399 Report a problem | ||
| 7/28/2024 | Pending sale | $535,000$333/sqft |
Source: MetroList Services of CA #224069399 Report a problem | ||
| 6/29/2024 | Listed for sale | $535,000+64.6%$333/sqft |
Source: MetroList Services of CA #224069399 Report a problem | ||
| 11/15/2016 | Sold | $325,000+58.5%$202/sqft |
Source: MetroList Services of CA #16059326 Report a problem | ||
| 5/19/2009 | Sold | $205,000-1.4%$128/sqft |
Source: Public Record Report a problem | ||
| 4/4/2009 | Listed for sale | $207,900+10.3%$129/sqft |
Source: foreclosure.com Report a problem | ||
| 2/3/2009 | Sold | $188,500-22.1%$117/sqft |
Source: Public Record Report a problem | ||
| 11/15/2002 | Sold | $242,000$151/sqft |
Source: Public Record Report a problem | ||
Public tax history
| Year | Property taxes | Tax assessment |
|---|---|---|
| 2026 | -- | $535,500 +2% |
| 2025 | $7,108 +25% | $525,000 +42% |
| 2024 | $5,684 +3.9% | $369,790 +2% |
| 2023 | $5,469 +1% | $362,540 +2% |
| 2022 | $5,413 +0.1% | $355,432 +2% |
| 2021 | $5,406 +0.2% | $348,463 +1% |
| 2020 | $5,396 +1.4% | $344,891 +2% |
| 2019 | $5,321 +6.2% | $338,130 +2% |
| 2018 | $5,013 +0.5% | $331,500 +2% |
| 2017 | $4,988 +31.8% | $325,000 +45.7% |
| 2016 | $3,785 +7.7% | $222,996 +1.5% |
| 2015 | $3,514 | $219,648 +2% |
| 2014 | $3,514 | $215,347 +4.2% |
| 2013 | -- | $206,628 +12% |
| 2012 | -- | $184,491 -7% |
| 2011 | -- | $198,378 -3% |
| 2010 | -- | $204,514 -23.3% |
| 2008 | -- | $266,592 +2% |
| 2007 | -- | $261,365 +2% |
| 2006 | -- | $256,241 +2% |
| 2005 | -- | $251,218 +2% |
| 2004 | -- | $246,293 +1.9% |
| 2003 | -- | $241,780 +383.6% |
| 2002 | -- | $50,000 |
Find assessor info on the county website
Neighborhood: Natomas Park
Nearby homes
- $256,3144 bd2 ba2k sqft4885 Alterra Way, Sacramento, CA 95835Off Market
- $568,9004 bd2 ba2.4k sqft4897 Alterra Way, Sacramento, CA 95835Off Market
- $578,8004 bd3 ba2.2k sqft4879 Alterra Way, Sacramento, CA 95835Off Market
- $553,0003 bd3 ba2k sqft4903 Alterra Way, Sacramento, CA 95835Off Market

- $600,6005 bd3 ba2.2k sqft1540 Arcola Ave, Sacramento, CA 95835Off Market
- $542,6004 bd2 ba2k sqft1550 Arcola Ave, Sacramento, CA 95835Off Market
- $647,0004 bd3 ba2.6k sqft1530 Arcola Ave, Sacramento, CA 95835Off Market
- $627,6004 bd3 ba2.4k sqft4873 Alterra Way, Sacramento, CA 95835Off Market
Nearby schools
GreatSchools rating
- 4/10Natomas Park Elementary SchoolGrades: K-5Distance: 0.5 mi
- 2/10Natomas Middle SchoolGrades: 6-8Distance: 2 mi
- 7/10Inderkum High SchoolGrades: 9-12Distance: 1.3 mi
Get a cash offer in 3 minutes
Find out how much your home could sell for in as little as 3 minutes with a no-obligation cash offer.
Estimated market value
$513,800
Get a cash offer in 3 minutes
Find out how much your home could sell for in as little as 3 minutes with a no-obligation cash offer.
Estimated market value
$513,800
- California
- Sacramento County
- Sacramento
- 95835
- Natomas Park
- 4891 Alterra Way
