Experience the best of Colorado living in this stunning home, nestled in the desirable Ridgeview Hills South neighborhood! Tucked at the end of a peaceful cul-de-sac, this home backs directly to the beautiful Medema Park, offering privacy and stunning views. Plus, it’s just a short stroll to the newly built Ford Elementary School, part of the highly acclaimed Littleton Public School District. You'll also enjoy easy access to scenic bike paths, walking trails, shopping, dining, and entertainment options—everything you need is just minutes away! Inside, you'll love hosting friends and family in the spacious formal dining room, which flows seamlessly into the generous living room featuring soaring vaulted ceilings, gleaming hardwood floors, and a brand-new picture window that fills the space with natural light. The large, open eat-in kitchen is perfect for casual meals or entertaining. On cooler evenings, cozy up by the wood-burning fireplace in the spacious family room, or step outside on the covered patio to enjoy warm summer nights in the expansive backyard, which offers direct access to Medema Park through your very own private gate. Upstairs, the large primary suite is a true retreat, complete with an updated bath and walk-in closet. Two additional generously sized bedrooms and a full bath provide plenty of space for family or guests. This home also boasts numerous updates, including new windows on the front of the house, a new sliding glass door, and solar tubes that enhance the home's natural light. You'll also appreciate the two-car garage with 220-volt service, as well as additional off-street parking or space for RV/camper storage. Don't miss out on the chance to make this one-of-a-kind home yours. Schedule your private showing today and experience all this home has to offer!
Sold for $665,000
$665,000
4891 E Fremont Circle, Centennial, CO 80122
3beds
2,657sqft
Single Family Residence
Built in 1970
0.26 Acres Lot
$642,800 Zestimate®
$250/sqft
$3,216 Estimated rent
Home value
$642,800
$598,000 - $694,000
$3,216/mo
Zestimate® history
Owner options
List your home for rent
$3,216/mo
Rent Zestimate®
Find your next renter with Zillow Rental Manager. Plus, with online applications, you can quickly screen prospective tenants – for free.
$3,216/mo
Rent Zestimate®
Refinance and save
$3,820/mo
Est. payment
Refinancing to a lower rate could help reduce your monthly payments and save thousands over the life of the loan.
$3,820/mo
Est. payment
Explore your selling options
Work with a Zillow partner agent
Leverage their expertise and Zillow's premium Showcase listings to get your home seen by more buyers.
Get startedList with your own agent
Get your home in front of millions of buyers by listing it on Zillow.
Learn how to do itSell it yourself
Take full control of how buyers see your home on Zillow by listing For Sale by Owner (FSBO).
List your homeWhat's special
Stunning viewsLarge primary suiteExpansive backyardSoaring vaulted ceilingsCovered patioWalk-in closetWood-burning fireplace
Zillow last checked:
Listing updated:
Listed by:
Timothy Bohac 303-601-3085 tbohac@remax.net,
RE/MAX Alliance,
Time to Close Team 303-522-7675,
RE/MAX Alliance
Bought with:
Molly Hollis, 40029596
Gather Realty
Team Hollis
Gather Realty
Source: REcolorado as distributed by MLS GRID,MLS#: 4211322
Facts & features
Interior
Bedrooms & bathrooms
- Bedrooms: 3
- Bathrooms: 3
- Full bathrooms: 1
- 3/4 bathrooms: 1
- 1/2 bathrooms: 1
Primary bedroom
- Level: Upper
Bedroom
- Level: Upper
Bedroom
- Level: Upper
Primary bathroom
- Level: Upper
Bathroom
- Level: Lower
Bathroom
- Level: Upper
Bonus room
- Level: Basement
Dining room
- Level: Main
Family room
- Level: Lower
Kitchen
- Level: Main
Laundry
- Level: Lower
Living room
- Level: Main
Utility room
- Level: Basement
Heating
- Forced Air, Natural Gas
Cooling
- Evaporative Cooling
Appliances
- Included: Dishwasher, Disposal, Microwave, Oven, Range
Features
- Eat-in Kitchen, Vaulted Ceiling(s), Walk-In Closet(s)
- Flooring: Carpet, Laminate, Tile, Vinyl, Wood
- Windows: Double Pane Windows, Window Coverings
- Basement: Partial
- Number of fireplaces: 1
- Fireplace features: Family Room, Wood Burning
- Common walls with other units/homes: No Common Walls
Interior area
- Total structure area: 2,657
- Total interior livable area: 2,657 sqft
- Finished area above ground: 1,980
- Finished area below ground: 0
Property
Parking
- Total spaces: 5
- Parking features: Concrete
- Attached garage spaces: 2
- Details: Off Street Spaces: 2, RV Spaces: 1
Features
- Levels: Three Or More
- Patio & porch: Covered, Front Porch, Patio
- Exterior features: Lighting, Private Yard
- Fencing: Full
Lot
- Size: 0.26 Acres
- Features: Cul-De-Sac, Landscaped, Level, Open Space, Sprinklers In Front, Sprinklers In Rear
Details
- Parcel number: 031890349
- Special conditions: Standard
Construction
Type & style
- Home type: SingleFamily
- Property subtype: Single Family Residence
Materials
- Brick, Frame, Vinyl Siding
- Roof: Composition
Condition
- Year built: 1970
Utilities & green energy
- Electric: 220 Volts in Garage
- Sewer: Public Sewer
- Water: Public
- Utilities for property: Cable Available, Electricity Connected, Natural Gas Connected, Phone Connected
Community & HOA
Community
- Subdivision: Ridgeview Hills South
HOA
- Has HOA: No
Location
- Region: Centennial
Financial & listing details
- Price per square foot: $250/sqft
- Tax assessed value: $639,000
- Annual tax amount: $3,418
- Date on market: 11/8/2024
- Listing terms: Cash,Conventional,FHA,VA Loan
- Exclusions: Washer, Dryer, Refrigerator, Water Filter/Purifier In Kitchen, Security System, Knife And Utensil Racks Under Kitchen Cabinets. Garage Heater, Compressor And Compressor Cabinet On Side Of The House, Workbench, Shop Lights, And All Shop Equipment And Exhaust Systems.
- Ownership: Individual
- Electric utility on property: Yes
- Road surface type: Paved
Price history
| Date | Event | Price |
|---|---|---|
| 1/8/2025 | Sold | $665,000+1.5%$250/sqft |
Source:  REcolorado as distributed by MLS GRID #4211322 Report a problem REcolorado as distributed by MLS GRID #4211322 Report a problem | ||
| 12/8/2024 | Pending sale | $655,000$247/sqft |
Source: REcolorado as distributed by MLS GRID #4211322 Report a problem | ||
| 11/20/2024 | Price change | $655,000-1.5%$247/sqft |
Source: REcolorado as distributed by MLS GRID #4211322 Report a problem | ||
| 11/8/2024 | Listed for sale | $665,000$250/sqft |
Source: REcolorado as distributed by MLS GRID #4211322 Report a problem | ||
Public tax history
| Year | Property taxes | Tax assessment |
|---|---|---|
| 2025 | $3,645 +6.6% | $39,938 +3.3% |
| 2024 | $3,418 +20.2% | $38,672 -9.6% |
| 2023 | $2,845 +0.1% | $42,768 +33.9% |
| 2022 | $2,843 | $31,943 -2.8% |
| 2021 | -- | $32,862 +2.9% |
| 2020 | $2,742 +29.1% | $31,939 |
| 2019 | $2,125 | $31,939 +15.9% |
| 2018 | $2,125 +8.4% | $27,547 |
| 2017 | $1,961 | $27,547 +17.4% |
| 2016 | -- | $23,466 |
| 2015 | -- | $23,466 +24% |
| 2014 | $2,329 +18% | $18,929 +4.8% |
| 2013 | $1,973 | $18,070 |
| 2012 | -- | $18,070 |
| 2011 | $1,784 +10.9% | $18,070 +1.3% |
| 2010 | $1,609 -13.9% | $17,840 |
| 2009 | $1,868 | $17,840 -13.8% |
| 2008 | -- | $20,688 |
| 2007 | -- | $20,688 +9.7% |
| 2006 | -- | $18,857 |
| 2005 | -- | $18,857 -1.2% |
| 2002 | $1,502 +12% | $19,090 +21.1% |
| 2001 | $1,341 | $15,760 |
Find assessor info on the county website
Neighborhood: 80122
Nearby homes
- $544,7003 bd2 ba1.2k sqft4841 E Fremont Cir, Centennial, CO 80122Off Market
- $915,0005 bd4 ba4.3k sqft4892 E Fremont Cir, Centennial, CO 80122Sold
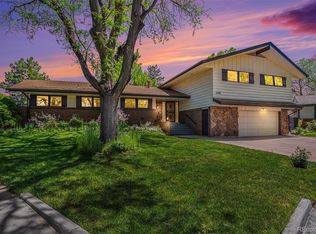
- $570,0004 bd2 ba2.2k sqft4842 E Fremont Cir, Centennial, CO 80122Off Market
- $520,0003 bd3 ba2.4k sqft7210 S Eudora Ct, Centennial, CO 80122Sold
- $650,8003 bd3 ba2.2k sqft7160 S Eudora Ct, Centennial, CO 80122Off Market
- $644,8004 bd3 ba2.6k sqft7154 S Eudora Ct, Centennial, CO 80122Off Market
- $704,0004 bd3 ba2.7k sqft7220 S Eudora Ct, Centennial, CO 80122Off Market
- $627,7004 bd2 ba1.8k sqft7180 S Eudora Ct, Centennial, CO 80122Off Market
Nearby schools
GreatSchools rating
- 7/10Ford ElementaryGrades: K-5Distance: 0.3 mi
- 8/10Newton Middle SchoolGrades: 6-8Distance: 0.9 mi
- 8/10Arapahoe High SchoolGrades: 9-12Distance: 1.7 mi
Schools provided by the listing agent
- Elementary: Ford
- Middle: Newton
- High: Arapahoe
- District: Littleton 6
Source: REcolorado as distributed by MLS GRID. This data may not be complete. We recommend contacting the local school district to confirm school assignments for this home.
Get a cash offer in 3 minutes
Find out how much your home could sell for in as little as 3 minutes with a no-obligation cash offer.
Estimated market value
$642,800
Get a cash offer in 3 minutes
Find out how much your home could sell for in as little as 3 minutes with a no-obligation cash offer.
Estimated market value
$642,800
- Colorado
- Arapahoe County
- Centennial
- 80122
- 4891 E Fremont Circle
Nearby cities
Nearby zip codes
Other Centennial Topics
