Skip main navigation
Sold for $477,655
  • $477,655

    4891 Eider Rd, Pace, FL 32571

    4beds
    2,498sqft
    Single Family Residence
    Built in 2026
    9,713 Square Feet Lot
    $479,600 Zestimate®
    $191/sqft
    $2,511 Estimated rent

    Home value

    $479,600

    $456,000 - $504,000

    $2,511/mo

    Zestimate® history
    Loading
    Loading...

    Owner options

    List your home for rent

    $2,511/mo

    Rent Zestimate®

    Find your next renter with Zillow Rental Manager. Plus, with online applications, you can quickly screen prospective tenants – for free.

    Learn more

    $2,511/mo

    Rent Zestimate®

    Refinance and save

    $3,754/mo

    Est. payment

    Refinancing to a lower rate could help reduce your monthly payments and save thousands over the life of the loan.

    See today's rates

    $3,754/mo

    Est. payment

    Explore your selling options

    Work with a Zillow partner agent

    Leverage their expertise and Zillow's premium Showcase listings to get your home seen by more buyers.

    Get started

    List with your own agent

    Get your home in front of millions of buyers by listing it on Zillow.

    Learn how to do it

    Sell it yourself

    Take full control of how buyers see your home on Zillow by listing For Sale by Owner (FSBO).

    List your home

    What's special

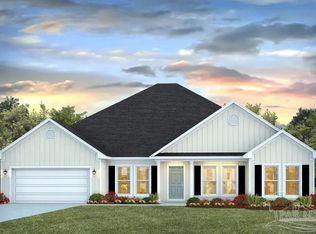
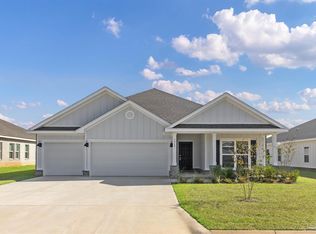
    Welcome to the Oakdale floorplan in Lakes of Woodbine, offering spacious single-story living with 4 bedrooms, 3 bathrooms, and 2,498 square feet of thoughtfully designed space. This beautifully crafted home features an open-concept layout with an inviting eat-in kitchen complete with a large island, walk-in pantry, and views into the oversized living area. Just off the kitchen, a dedicated dining room provides the perfect space for entertaining or everyday gatherings. Elevated ceilings and expansive windows create a bright, airy feel, while the covered rear porch extends your living space outdoors. The private owner’s suite serves as a relaxing retreat with a spacious ensuite bath featuring a double vanity, soaking tub, separate shower, and oversized walk-in closet with direct access to the laundry room for added convenience. Two additional bedrooms are located at the front of the home and share a private hall bath, while the fourth bedroom offers its own ensuite bath, making it ideal for guests or multi-generational living. Located in the sought-after Lakes of Woodbine community, residents enjoy a peaceful, family-friendly setting with convenient access to local schools, University of West Florida, Naval Air Station Whiting Field, shopping, dining, and medical facilities. Call or text 850-655-0873 today to schedule your private tour!

    Zillow last checked:

    Listing updated:

    Listed by:

    Whitney Johnston,

    D R Horton Realty of NW Florida, LLC

    Bought with:

    Damiandro Pereira

    KELLER WILLIAMS REALTY GULF COAST

    Source: PAR,MLS#: 684784MLS Logo

    Facts & features

    Interior

    Bedrooms & bathrooms
    • Bedrooms: 4
    • Bathrooms: 3
    • Full bathrooms: 3
    Primary bedroom
    • Level: First
    • Area: 179.67
    • Dimensions: 14.67 x 12.25
    Dining room
    • Level: First
    • Area: 110.17
    • Dimensions: 7.92 x 13.92
    Living room
    • Level: First
    • Area: 405
    • Dimensions: 20.25 x 20
    Heating
    • Central
    Cooling
    • Central Air
    Appliances
    • Included: Electric Water Heater, Built In Microwave, Dishwasher
    • Laundry: Inside, W/D Hookups
    Features
    • Baseboards, High Ceilings
    • Flooring: Carpet
    • Windows: Double Pane Windows, Storm Window(s), Shutters
    • Has basement: No
    Interior area
    • Total structure area: 2,498
    • Total interior livable area: 2,498 sqft

    Property

    Parking
    • Total spaces: 2
    • Parking features: 2 Car Garage, Front Entrance, Garage Door Opener
    • Garage spaces: 2
    Features
    • Levels: One
    • Stories: 1
    • Patio & porch: Covered, Porch
    • Pool features: None, Community
    Lot
    • Size: 9,713 Square Feet
    • Features: Interior Lot
    Details
    • Parcel number: 071n29214200u000080
    • Zoning description: Res Single

    Construction

    Type & style
    • Home type: SingleFamily
    • Architectural style: Craftsman
    • Property subtype: Single Family Residence
    Materials
    • Frame
    • Foundation: Slab
    • Roof: Shingle
    Condition
    • Under Construction
    • New construction: Yes
    • Year built: 2026
    Details
    • Warranty included: Yes

    Utilities & green energy

    • Electric: Circuit Breakers, Copper Wiring
    • Sewer: Public Sewer
    • Water: Public

    Community & HOA

    Community
    • Features: Community Room, Fitness Center, Sidewalks
    • Security: Smoke Detector(s)
    • Subdivision: Lakes Of Woodbine
    HOA
    • Has HOA: Yes
    • Services included: Association
    • HOA fee: $555 annually
    Location
    • Region: Pace

    Financial & listing details

    • Price per square foot: $191/sqft
    • Price range: $477.7K - $477.7K
    • Date on market: 6/22/2026
    • Road surface type: Paved

    Price history

    DateEventPrice
    9/30/2026Sold$477,655+3.4%$191/sqft
    Source: PAR #684784 Report a problem
    6/10/2026Pending sale$461,900$185/sqft
    Source: PAR #684153 Report a problem

    Public tax history

    Tax history is unavailable.

    Neighborhood: 32571

    Nearby schools

    GreatSchools rating
    Schools provided by the listing agent
    • Elementary: Dixon
    • Middle: SIMS
    • High: Pace

    Source: PAR. This data may not be complete. We recommend contacting the local school district to confirm school assignments for this home.

    Sell for more on Zillow
    Get a Zillow Showcase℠ listing at no additional cost and you could sell for .
    $479,600
    2% more
    +$9,592
    With Zillow Showcase(estimated)

    $489,192

    Sell for more on Zillow
    Get a Zillow Showcase℠ listing at no additional cost and you could sell for .
    $479,600
    2% more
    +$9,592
    With Zillow Showcase(estimated)

    $489,192