Beautiful Updated Tri-Level Home with River Access & Modern Upgrades! 2-bedroom, 2-bathroom tri level home, updated to offer modern comfort and amenities. Situated in a quaint friendly community, with access to the Middle Branch River, direct access to 100 acres of public hunting land, and a view/fishing access to Fleming Pond, located across the drive, this home is the perfect blend of efficiency and comfort. Located 8 miles from McBain schools, and 4 miles to Marion public schools, this home is perfect for any family. The interior of this home has been fully remodeled, including drywall, all flooring, paint, handmade barn wood accent walls, handmade walnut railings, and many other updates. The 2 fully renovated bathrooms (one full bath with tub, one master bathroom is walk-in glass panel) feature new vanities, toilets, flooring, drywall, paint, and tile. 2 spacious bedrooms with lots of natural lighting, 2 double door closets per room with lots of storage, and new trim, paint, and flooring. The kitchen has been updated with new quaker soft close cabinets, walnut counters, and all-new appliances, making it perfect for any home chef. Renovated basement that could be turned into a third bedroom, or additional activity room. And after a long day, unwind in the walk-in sauna and ready to go hot-tub. Brand new top-of-the-line GE Bluetooth washer and dryer add convenience to your daily ro NEW updates include a new well (86 ft deep, installed in 2024), new Septic system in 2022, new waterlines throughout the entire house, new high efficiency, 80 gallon hot water heater and filter system(2024), new steel roof (2026), redone blown in insulation, crawlspace has been reinstalled and plastic sealed. This home has an attached garage, heated and cooled by an efficient mini-split HVAC system. Outdoor enthusiasts will love the legal river access and pond, and location directly next to 100 acres of public state land. Heated 18x22 Pole Barn w concrete floors & Cold Storage Shed.
Sold for $226,804
$226,804
4891 Fell Dr, Marion, MI 49665
2beds
1,254sqft
Single Family Residence
Built in 1988
0.84 Acres Lot
$228,400 Zestimate®
$181/sqft
$1,504 Estimated rent
Home value
$228,400
Estimated sales range
Not available
$1,504/mo
Zestimate® history
Owner options
List your home for rent
$1,504/mo
Rent Zestimate®
Find your next renter with Zillow Rental Manager. Plus, with online applications, you can quickly screen prospective tenants – for free.
$1,504/mo
Rent Zestimate®
Refinance and save
$1,521/mo
Est. payment
Refinancing to a lower rate could help reduce your monthly payments and save thousands over the life of the loan.
$1,521/mo
Est. payment
Explore your selling options
Work with a Zillow partner agent
Leverage their expertise and Zillow's premium Showcase listings to get your home seen by more buyers.
Get startedList with your own agent
Get your home in front of millions of buyers by listing it on Zillow.
Learn how to do itSell it yourself
Take full control of how buyers see your home on Zillow by listing For Sale by Owner (FSBO).
List your homeWhat's special
Walk-in saunaCold storage shedLegal river accessNew trimAttached garageNew vanitiesWalnut counters
Zillow last checked:
Listing updated:
Listed by:
Jean Prangley Cell:231-878-8200,
REMAX Central 231-775-1205
Bought with:
Jaimie Fellows-Garno, 6501325941
City2Shore Real Estate Northern Michigan
Source: NGLRMLS,MLS#: 1931308
Facts & features
Interior
Bedrooms & bathrooms
- Bedrooms: 2
- Bathrooms: 2
- Full bathrooms: 2
- Main level bathrooms: 2
Primary bedroom
- Level: Upper
- Area: 180
- Dimensions: 15 x 12
Primary bathroom
- Features: Shared
Kitchen
- Level: Main
- Area: 192
- Dimensions: 16 x 12
Living room
- Level: Main
- Area: 320
- Dimensions: 20 x 16
Heating
- Forced Air, Propane
Appliances
- Included: Refrigerator, Oven/Range, Dishwasher, Water Softener Owned, Washer, Dryer, Electric Water Heater
- Laundry: Lower Level
Features
- Other, Sauna, Ceiling Fan(s), WiFi
- Flooring: Luxury Vinyl Plank, Laminate, Concrete
- Basement: Partial
- Has fireplace: No
- Fireplace features: None
Interior area
- Total structure area: 1,254
- Total interior livable area: 1,254 sqft
- Finished area above ground: 1,004
- Finished area below ground: 250
Property
Parking
- Total spaces: 2
- Parking features: Attached, Heated Garage, Concrete Floors, RV Access/Parking, Concrete, Gravel
- Attached garage spaces: 2
- Details: RV Parking
Accessibility
- Accessibility features: None
Features
- Levels: Bi-Level
- Patio & porch: Porch
- Has spa: Yes
- Spa features: Hot Tub
- Has view: Yes
- View description: Countryside View, Water
- Water view: Water
- Waterfront features: River, Other, Pond, Near Pub.Access w/in 500'
Lot
- Size: 0.84 Acres
- Dimensions: 185 x 82 x 156 x 99
- Features: Cleared, Wooded, Level, Subdivided
Details
- Additional structures: Pole Building(s), Shed(s), Workshop
- Parcel number: 670905000200
- Zoning description: Residential
Construction
Type & style
- Home type: SingleFamily
- Property subtype: Single Family Residence
Materials
- Frame, Vinyl Siding
- Roof: Asphalt
Condition
- New construction: No
- Year built: 1988
Utilities & green energy
- Sewer: Private Sewer
- Water: Private
Community & HOA
Community
- Features: None
- Subdivision: Flemming Lake Sub
HOA
- Services included: None
Location
- Region: Marion
Financial & listing details
- Price per square foot: $181/sqft
- Tax assessed value: $68,000
- Annual tax amount: $1,595
- Price range: $226.8K - $226.8K
- Date on market: 3/8/2025
- Cumulative days on market: 440 days
- Listing agreement: Exclusive Right Sell
- Listing terms: Conventional,Cash,FHA,USDA Loan,VA Loan
- Ownership type: Private Owner
- Road surface type: Asphalt
Price history
| Date | Event | Price |
|---|---|---|
| 5/22/2026 | Sold | $226,804+2%$181/sqft |
Source:  NGLRMLS #1931308 Report a problem NGLRMLS #1931308 Report a problem | ||
| 1/9/2026 | Price change | $222,450-1.1%$177/sqft |
Source: NGLRMLS #1931308 Report a problem | ||
| 1/3/2026 | Price change | $224,950-1.1%$179/sqft |
Source: NGLRMLS #1931308 Report a problem | ||
| 12/26/2025 | Price change | $227,450-1.1%$181/sqft |
Source: NGLRMLS #1931308 Report a problem | ||
| 12/19/2025 | Price change | $229,950-1.1%$183/sqft |
Source: NGLRMLS #1931308 Report a problem | ||
| 12/12/2025 | Price change | $232,450-1.1%$185/sqft |
Source: NGLRMLS #1931308 Report a problem | ||
| 12/5/2025 | Price change | $234,950-1.1%$187/sqft |
Source: NGLRMLS #1931308 Report a problem | ||
| 11/21/2025 | Price change | $237,450-1%$189/sqft |
Source: NGLRMLS #1931308 Report a problem | ||
| 11/15/2025 | Price change | $239,950-1%$191/sqft |
Source: NGLRMLS #1931308 Report a problem | ||
| 11/8/2025 | Price change | $242,450-1%$193/sqft |
Source: NGLRMLS #1931308 Report a problem | ||
| 10/28/2025 | Price change | $244,950-2%$195/sqft |
Source: NGLRMLS #1931308 Report a problem | ||
| 8/18/2025 | Price change | $249,950-7.4%$199/sqft |
Source: NGLRMLS #1931308 Report a problem | ||
| 8/5/2025 | Price change | $270,000-1.8%$215/sqft |
Source: NGLRMLS #1931308 Report a problem | ||
| 3/8/2025 | Listed for sale | $275,000+189.5%$219/sqft |
Source: NGLRMLS #1931308 Report a problem | ||
| 1/13/2020 | Sold | $95,000-0.5%$76/sqft |
Source: RE/MAX of Michigan Solds #19023333_49665 Report a problem | ||
| 10/17/2019 | Pending sale | $95,500$76/sqft |
Source: RE/MAX TOGETHER #19023333 Report a problem | ||
| 9/30/2019 | Price change | $95,500-4.4%$76/sqft |
Source: RE/MAX TOGETHER #19023333 Report a problem | ||
| 8/12/2019 | Price change | $99,900-13.1%$80/sqft |
Source: RE/MAX TOGETHER #19023333 Report a problem | ||
| 7/19/2019 | Price change | $114,900-4.2%$92/sqft |
Source: RE/MAX TOGETHER #19023333 Report a problem | ||
| 7/8/2019 | Price change | $119,900-4%$96/sqft |
Source: RE/MAX TOGETHER #19023333 Report a problem | ||
| 6/12/2019 | Price change | $124,900-3.8%$100/sqft |
Source: RE/MAX TOGETHER #19023333 Report a problem | ||
| 5/29/2019 | Listed for sale | $129,900$104/sqft |
Source: RE/MAX TOGETHER #19023333 Report a problem | ||
Public tax history
| Year | Property taxes | Tax assessment |
|---|---|---|
| 2025 | $1,595 +13.5% | $68,000 +3.3% |
| 2024 | $1,405 0% | $65,800 +19.6% |
| 2023 | $1,405 | $55,000 +11.1% |
| 2022 | -- | $49,500 +7.1% |
| 2021 | -- | $46,200 |
| 2020 | -- | $46,200 +18.8% |
| 2019 | -- | $38,900 +23.5% |
| 2018 | -- | $31,500 -3.1% |
| 2017 | -- | $32,500 -7.7% |
| 2016 | -- | $35,200 +4.1% |
| 2015 | -- | $33,800 -0.3% |
| 2014 | -- | $33,900 |
| 2013 | -- | -- |
| 2012 | -- | $31,900 +5.3% |
| 2011 | -- | $30,300 -5.6% |
| 2010 | -- | $32,100 |
Find assessor info on the county website
Neighborhood: 49665
Nearby homes
- $203,3003 bd2 ba1.2k sqft4875 Fell Dr, Marion, MI 49665Off Market
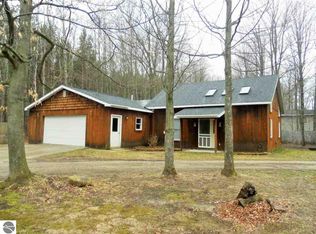
- $249,1002 bd2 ba2.3k sqft4878 Fell Dr, Marion, MI 49665Off Market
- $289,0003 bd3 ba1.6k sqft4927 Fell Dr, Marion, MI 49665Off Market

- $310,0003 bd3 ba2.1k sqft4932 Fell Dr, Marion, MI 49665Sold
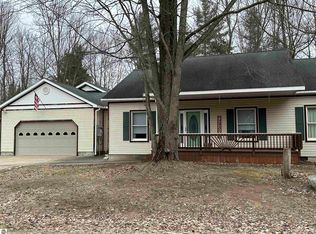
- $208,800-- bd-- ba-- sqft4829 Fell Dr, Marion, MI 49665Off Market
- $244,4003 bd1 ba2k sqft4865 Flemming Dr, Marion, MI 49665Off Market
- $248,800-- bd-- ba-- sqft4991 Flemming Dr, Marion, MI 49665Off Market
- $265,5004 bd1 ba1.8k sqft4927 Flemming Dr, Marion, MI 49665Off Market
Nearby schools
GreatSchools rating
- 6/10Marion Elementary SchoolGrades: K-5Distance: 1.7 mi
- 5/10Marion High SchoolGrades: 6-12Distance: 2.8 mi
Schools provided by the listing agent
- District: Marion Public Schools
Source: NGLRMLS. This data may not be complete. We recommend contacting the local school district to confirm school assignments for this home.


Get pre-qualified for a loan
At Zillow Home Loans, we can pre-qualify you in as little as 5 minutes with no impact to your credit score.An equal housing lender. NMLS #10287.
- Michigan
- Osceola County
- Marion
- 49665
- 4891 Fell Dr
Nearby cities
Nearby zip codes
Other Marion Topics
