Discover pride of ownership in this immaculate brick ranch, perfectly situated in the heart of Loveland's sought-after Ridgeview neighborhood. This home has been thoughtfully cared for, boasting a functional, open-concept floor plan that maximizes both space and natural light.The heart of the home is a bright, welcoming kitchen that has been fully updated with a brand-new appliance package, including a refrigerator, electric stove, dishwasher, and microwave, ensuring you can move in with total peace of mind. The home's layout flows effortlessly, creating a warm, inviting environment perfect for daily living and hosting.Outside, you'll find a beautifully maintained, fully fenced backyard that serves as your own private, serene retreat. Whether you are enjoying a quiet morning on the patio or tending to the lush lawn, the peaceful atmosphere provides a perfect escape. With its prime location, you are just minutes away from local shopping, dining, and parks. Don't miss this opportunity to own a clean, well-loved home in a fantastic community!
Pending
$490,000
4891 Filbert Dr, Loveland, CO 80538
3beds
1,519sqft
Single Family Residence
Built in 1987
10,780 Square Feet Lot
$-- Zestimate®
$323/sqft
$-- HOA
What's special
Immaculate brick ranchElectric stoveWarm inviting environmentLush lawnBright welcoming kitchenFunctional open-concept floor planPrivate serene retreat
- 35 days |
- 122 |
- 0 |
Likely to sell faster than
Zillow last checked:
Listing updated:
Listed by:
Manny Gonzalez 970-342-7932,
RE/MAX Alliance-Loveland
Source: IRES as distributed by MLS GRID,MLS#: 1062115
Facts & features
Interior
Bedrooms & bathrooms
- Bedrooms: 3
- Bathrooms: 2
- Full bathrooms: 1
- 3/4 bathrooms: 1
- Main level bathrooms: 2
Primary bedroom
- Description: Carpet
- Features: 3/4 Primary Bath
- Level: Main
- Area: 144 Square Feet
- Dimensions: 12 x 12
Bedroom 2
- Description: Carpet
- Level: Main
- Area: 144 Square Feet
- Dimensions: 12 x 12
Bedroom 3
- Description: Carpet
- Level: Main
- Area: 110 Square Feet
- Dimensions: 10 x 11
Dining room
- Description: Laminate
- Level: Main
- Area: 144 Square Feet
- Dimensions: 12 x 12
Kitchen
- Description: Laminate
- Level: Main
- Area: 144 Square Feet
- Dimensions: 12 x 12
Laundry
- Description: Laminate
- Level: Main
- Area: 35 Square Feet
- Dimensions: 5 x 7
Living room
- Description: Laminate
- Level: Main
- Area: 209 Square Feet
- Dimensions: 11 x 19
Heating
- Forced Air
Cooling
- Central Air, Ceiling Fan(s)
Appliances
- Included: Electric Range, Dishwasher, Refrigerator, Washer, Dryer, Microwave, Disposal
Features
- Windows: Window Coverings
- Basement: Crawl Space
Interior area
- Total structure area: 1,519
- Total interior livable area: 1,519 sqft
- Finished area above ground: 1,519
Video & virtual tour
Property
Parking
- Total spaces: 2
- Parking features: Attached
- Attached garage spaces: 2
- Details: Attached
Features
- Levels: One
- Stories: 1
- Patio & porch: Patio
- Exterior features: Sprinkler System
- Fencing: Fenced,Wood
- Has view: Yes
- View description: Hills, City
Lot
- Size: 10,780 Square Feet
- Features: Level, Paved, Curbs, Gutters, Sidewalks, Street Light, Fire Hydrant within 500 Feet
Details
- Additional structures: Storage
- Parcel number: R1230107
- Zoning: R1
- Special conditions: Private Owner
Construction
Type & style
- Home type: SingleFamily
- Architectural style: Contemporary
- Property subtype: Single Family Residence
Materials
- Frame, Brick
- Roof: Composition
Condition
- New construction: No
- Year built: 1987
Utilities & green energy
- Electric: City of Loveland
- Gas: Xcel
- Sewer: Public Sewer
- Water: City
- Utilities for property: Natural Gas Available, Electricity Available
Community & HOA
Community
- Security: Fire Alarm
- Subdivision: Ridgeview North
HOA
- Has HOA: No
Location
- Region: Loveland
Financial & listing details
- Price per square foot: $323/sqft
- Tax assessed value: $467,900
- Annual tax amount: $2,501
- Date on market: 6/18/2026
- Listing terms: Cash,Conventional,FHA,VA Loan
- Electric utility on property: Yes
- Road surface type: Asphalt
Estimated market value
Not available
Estimated sales range
Not available
Not available
Price history
| Date | Event | Price |
|---|---|---|
| 6/22/2026 | Pending sale | $490,000$323/sqft |
Source:  IRES as distributed by MLS GRID #1062115 Report a problem IRES as distributed by MLS GRID #1062115 Report a problem | ||
| 6/18/2026 | Listed for sale | $490,000-0.2%$323/sqft |
Source: IRES as distributed by MLS GRID #1062115 Report a problem | ||
| 3/22/2024 | Sold | $491,000+2.3%$323/sqft |
Source:  REcolorado as distributed by MLS GRID #4976113 Report a problem REcolorado as distributed by MLS GRID #4976113 Report a problem | ||
| 2/27/2024 | Pending sale | $480,000$316/sqft |
Source: REcolorado as distributed by MLS GRID #4976113 Report a problem | ||
| 2/22/2024 | Listed for sale | $480,000+91.2%$316/sqft |
Source: REcolorado as distributed by MLS GRID #4976113 Report a problem | ||
| 5/28/2015 | Sold | $251,000+1.8%$165/sqft |
Source: IRES as distributed by MLS GRID #760477 Report a problem | ||
| 4/17/2015 | Pending sale | $246,500$162/sqft |
Source: CENTURY 21 Humpal, Inc. #760477 Report a problem | ||
| 4/15/2015 | Listed for sale | $246,500$162/sqft |
Source: Century 21 Humpal, Inc - LVLD #760477 Report a problem | ||
Public tax history
| Year | Property taxes | Tax assessment |
|---|---|---|
| 2025 | $2,501 +10.2% | $29,244 -9% |
| 2024 | $2,270 +15.6% | $32,133 -1% |
| 2023 | $1,964 -2.7% | $32,445 +31.4% |
| 2022 | $2,018 +15.6% | $24,686 -2.8% |
| 2021 | $1,745 +1.7% | $25,397 +15.7% |
| 2020 | $1,716 +8.6% | $21,951 -0.7% |
| 2019 | $1,580 | $22,104 +15.2% |
| 2018 | $1,580 | $19,195 |
| 2017 | $1,580 +16.1% | $19,195 +5.5% |
| 2016 | $1,360 +82.8% | $18,188 0% |
| 2015 | $744 +29.7% | $18,190 +19.2% |
| 2014 | $574 | $15,260 |
| 2013 | -- | $15,260 -0.1% |
| 2012 | -- | $15,280 |
| 2011 | -- | $15,280 +2.8% |
| 2010 | -- | $14,870 |
| 2009 | -- | $14,870 +93.6% |
| 2008 | -- | $7,680 |
| 2007 | -- | $7,680 +3.6% |
| 2006 | -- | $7,410 -50% |
| 2005 | -- | $14,810 -1.8% |
| 2004 | -- | $15,080 +4.7% |
| 2002 | -- | $14,400 |
| 2001 | -- | $14,400 |
Find assessor info on the county website
Monthly payment
Est. payment
Payment breakdown
Explore the cost of this home by adjusting the details. Changes won't be saved.Climate risks
Neighborhood: 80538
Nearby schools
GreatSchools rating
- 3/10Laurene Edmondson Elementary SchoolGrades: PK-5Distance: 0.3 mi
- 4/10Lucile Erwin Middle SchoolGrades: 6-8Distance: 1.3 mi
- 6/10Loveland High SchoolGrades: 9-12Distance: 1.6 mi
Schools provided by the listing agent
- Elementary: Edmondson
- Middle: Erwin, Lucile
- High: Loveland
Source: IRES as distributed by MLS GRID. This data may not be complete. We recommend contacting the local school district to confirm school assignments for this home.
- $488,9003 bd4 ba1.4k sqft4897 Filbert Dr, Loveland, CO 80538Off Market
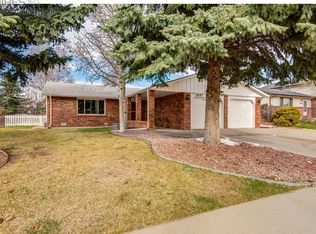
- $528,5003 bd3 ba2.4k sqft4885 Filbert Dr, Loveland, CO 80538Off Market

- $535,8004 bd2 ba2.4k sqft4903 Filbert Dr, Loveland, CO 80538Off Market

- $608,5004 bd2 ba1.8k sqft4879 Filbert Dr, Loveland, CO 80538Off Market
- $366,3003 bd3 ba1.7k sqft4892 Filbert Dr, Loveland, CO 80538Off Market
- $469,0003 bd2 ba1.6k sqft4886 Filbert Dr, Loveland, CO 80538Sold
- $391,0003 bd2 ba1.6k sqft4900 Filbert Dr, Loveland, CO 80538Sold
- $521,1004 bd3 ba1.5k sqft4909 Filbert Dr, Loveland, CO 80538Off Market
A local agent can set up tours, give advice and negotiate with sellers.
Similar homes
- $485,0004 bd2 ba1.8k sqft350 Slippery Elm Pl, Loveland, CO 80538For Sale
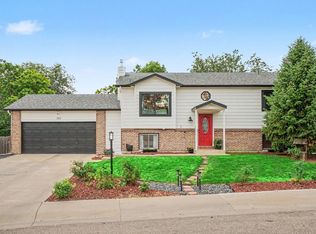
 MLS ID #1063901, Shawn and Kari Harger, C3 Real Estate Solutions, LLC. IRES as distributed by MLS GRID
 - $475,0003 bd2 ba1.5k sqft2807 Lakecrest Pl, Loveland, CO 80538For Sale
 MLS ID #1063259, Makaela Stevens, LoKation. IRES as distributed by MLS GRID
 - $479,9003 bd2 ba1.1k sqft3012 N Sheridan Ave, Loveland, CO 80538For Sale
 MLS ID #1063737, James Watson, Group Mulberry. IRES as distributed by MLS GRID
 - $565,0003 bd3 ba1.5k sqft300 Ranch Acres Dr, Loveland, CO 80538For Sale
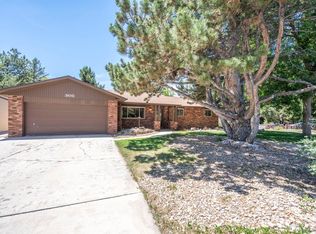 MLS ID #1062252, Mitzi Bradley Albo, VIP Home Group, LLC. IRES as distributed by MLS GRID
 - $444,0003 bd2 ba1.5k sqft501 E 40th St, Loveland, CO 80538For SaleMLS ID #1062905, The Galbate Team, Group Harmony. IRES as distributed by MLS GRID
- $475,0004 bd2 ba1.4k sqft1040 White Elm Dr, Loveland, CO 80538For SaleMLS ID #1062118, Brooke Balbuena, RE/MAX Alliance-Loveland. IRES as distributed by MLS GRID
- $455,0003 bd2 ba1.5k sqft342 Limber Pl, Loveland, CO 80538For SaleMLS ID #1059361, Sheri Fritz, RE/MAX Alliance-Loveland. IRES as distributed by MLS GRID
- $475,0003 bd2 ba1.6k sqft1210 Gard Pl, Loveland, CO 80537For SaleMLS ID #1064529, Rob Kittle, Kittle Real Estate. IRES as distributed by MLS GRID
- $454,5002 bd2 ba1.4k sqft2407 Waverly Dr, Loveland, CO 80538For SaleMLS ID #1063912, Jo Jewell, Coldwell Banker Realty-NOCO. IRES as distributed by MLS GRID
- $550,0004 bd4 ba2.1k sqft3654 Harding Dr, Loveland, CO 80538For SaleMLS ID #1063124, Richard Moehling, LIV Sotheby's Intl Realty. IRES as distributed by MLS GRID
- $545,0004 bd4 ba2k sqft1890 Twin Lakes Cir, Loveland, CO 80538For SaleMLS ID #1062409, Brandon Tompkins, Brandon Tompkins. IRES as distributed by MLS GRID
- $450,0003 bd2 ba1.2k sqft1616 W 16th Street, Loveland, CO 80538For Sale
 MLS ID #9774571, Trelora Realty Team, Trelora Realty, Inc.. REcolorado as distributed by MLS GRID
 - $415,0003 bd2 ba1k sqft2124 Wilson Ave, Loveland, CO 80538For SaleMLS ID #1062681, Scott Conry, RE/MAX Alliance-Central. IRES as distributed by MLS GRID
- $425,0004 bd2 ba1.3k sqft4121 La Junta Dr, Loveland, CO 80538For SaleMLS ID #1061684, Jason Filler, LIV Sotheby's Intl Realty. IRES as distributed by MLS GRID
- $435,0003 bd2 ba1.1k sqft4181 La Veta Dr, Loveland, CO 80538For SaleMLS ID #1062903, Therese Bickford, Group Centerra. IRES as distributed by MLS GRID
- $535,0003 bd2 ba1.5k sqft3798 Keplinger Lake Dr, Loveland, CO 80538For SaleMLS ID #1063006, Sheri Fritz, RE/MAX Alliance-Loveland. IRES as distributed by MLS GRID
- $489,0004 bd3 ba1.7k sqft1887 E 11th Street, Loveland, CO 80537For SaleMLS ID #3459433, Emily Breaker, Guide Real Estate. REcolorado as distributed by MLS GRID
- $545,0004 bd2 ba1.9k sqft703 W 29th St, Loveland, CO 80538For SaleMLS ID #1061958, Damien Parrish, eXp Realty - Hub. IRES as distributed by MLS GRID
- $575,0003 bd2 ba1.7k sqft701 N Taft Ave, Loveland, CO 80537For SaleMLS ID #1054959, June Lemmings, KW Top of the Rockies - Elevate. IRES as distributed by MLS GRID
- $385,0003 bd3 ba1.5k sqft1956 Dove Creek Cir, Loveland, CO 80538For SaleMLS ID #1059736, Jenna Golden, Group Mulberry. IRES as distributed by MLS GRID
