Skip main navigation
Off market
  • $1,166,800

    4891 Hillvale Dr, Burson, CA 95225

    3beds
    4,200sqft
    SingleFamily
    Built in 1994
    5.06 Acres Lot
    $1,166,800 Zestimate®
    $278/sqft
    $3,090 Estimated rent

    Home value

    $1,166,800

    $1.07M - $1.27M

    $3,090/mo

    Zestimate® history
    Loading
    Loading...

    Owner options

    List your home for rent

    $3,090/mo

    Rent Zestimate®

    Find your next renter with Zillow Rental Manager. Plus, with online applications, you can quickly screen prospective tenants – for free.

    Learn more

    $3,090/mo

    Rent Zestimate®

    Refinance and save

    $7,317/mo

    Est. payment

    Refinancing to a lower rate could help reduce your monthly payments and save thousands over the life of the loan.

    See today's rates

    $7,317/mo

    Est. payment

    Explore your selling options

    Work with a Zillow partner agent

    Leverage their expertise and Zillow's premium Showcase listings to get your home seen by more buyers.

    Get started

    List with your own agent

    Get your home in front of millions of buyers by listing it on Zillow.

    Learn how to do it

    Sell it yourself

    Take full control of how buyers see your home on Zillow by listing For Sale by Owner (FSBO).

    List your home

    What's special

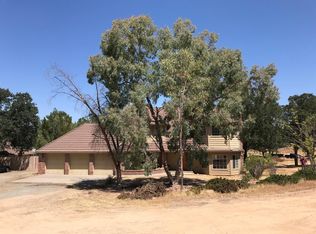
    BREATHTAKING HILLTOP VIEWS - This property is truly a custom build on "impossible to find" level acreage in the fine living, lakeside community of Valley Hills Estates. Ideal for the exclusive buyer who wants ultimate privacy, located on a private drive, off a private road, the gated entry makes for a gorgeous approach to a single level living opportunity showcasing the outdoors at every turn. Step inside to be welcomed by a formal living & dining room featuring floor to ceiling windows directing your sites to the fabulous views & outdoor living spaces made for the ultimate enjoyment of life. The flow of this home brings you full circle into each & every area for the enjoyment of gathering as well as retreating for rest & relaxation. Off the entry & formal living areas, the ¾ inch craftsman detailed oak floors carry you to the large, open kitchen with the family room & breakfast nook connected for ease of use. This area of the home is graced with quartz counter tops, appliance built-ins, gas cook-top, pantry, double oven and breakfast bar - not to mention numerous other perks. On the opposite side of the formal area of the home, the Master with on-suite, and double walk-in closets sits pretty with an abundance of windows, personal fireplace, media and sitting area. The ensuite bath features a double vanity, closeted commode, walk in shower & soaking tub with - yes you guessed it - a View! Full guest rooms sit down the hall in their own space with walk-in closets, in room vanities & a shared jack-n-Jill bath - these rooms come with a view as well. There is a second level boasting a pool table, media area & full professional office with storage & closets encompassing the space. A second office can be found connected to the attached garage with it's own entrance and amenities. Every room in this custom designed home has windows framing up the views from sunrise to sunset. Details in flooring, cabinetry, and crown molding are of high quality. Zone Heating & Air, Whole House Vac System, Alarm System & Remote Controlled Window Blinds are just a few of the smart living tools appointed to this easy living home. Outside, covered patios, decking, open patios & manicured landscaping , hot tub spa, fire-pit & concreted open patios bring the opportunity for further enjoyment of the majestic views and lend to big sky star gazing & satellite counting. Let's talk about the 1800 sq.ft. detached garage strategically located opposite the house complete with 3 separate bays, finished walls, cabinetry and it's own HVAC - A/C system to make work in the shop a breeze. Extra paved parking bays are located on each side of this oversized shop garage. There is an additional car port situated in the perfect spot. Lot's of room for those toys & shop equipment! The buyer of this incredible estate has the opportunity to expand on their horizons as the seller is offering the west neighboring parcel ( 5.06 acres ) to be purchased with this property. ( be sure to ask about the 1st right of refusal opportunity ) Location is centered between the coveted Camanche & New Hogan Lakes in the rolling hills of the best areas of the Sierra's Gold Country. La Content Golf Course & Country Club is just over the ridge as well as dining, shopping & services to keep you in a place of extreme well being. Fast access to main artery travel to Sacramento & Bay Area from this very special place is easy and fast to get to. Shown by Appointment Only. ( sunset appointments available )

    This property is not currently displayed as for sale or rent on Zillow. This may be different from what's on other websites or public sources.

    Facts & features

    Interior

    Bedrooms & bathrooms
    • Bedrooms: 3
    • Bathrooms: 4
    • Full bathrooms: 2
    • 1/2 bathrooms: 2
    Heating
    • Forced air
    Cooling
    • Central
    Features
    • Has fireplace: Yes
    Interior area
    • Total interior livable area: 4,200 sqft

    Property

    Parking
    • Parking features: Carport, Garage - Attached
    Features
    • Levels: 2
    Lot
    • Size: 5.06 Acres
    • Topography: Level
    Details
    • Parcel number: 048049033000

    Construction

    Type & style
    • Home type: SingleFamily
    Condition
    • Year built: 1994

    Utilities & green energy

    • Electric: 110V, 220V
    • Sewer: Septic Tank

    Community & HOA

    Location
    • Region: Burson

    Financial & listing details

    • Price per square foot: $278/sqft
    • Tax assessed value: $430,159
    • Annual tax amount: $4,910

    Price history

    DateEventPrice
    5/10/2023Sold$1,210,000-3.2%$288/sqft
    Source: Public Record Report a problem
    4/12/2023Contingent$1,250,000$298/sqft
    Source: CCARMLS #2007217 Report a problem
    4/12/2023Pending sale$1,250,000$298/sqft
    Source: CCARMLS #2007217 Report a problem
    3/16/2023Price change$1,250,000-3.8%$298/sqft
    Source: CCARMLS #2007217 Report a problem
    10/11/2022Listed for sale$1,299,000+0.3%$309/sqft
    Source: CCARMLS #2007217 Report a problem
    3/19/2022Listing removed--
    Source: CCARMLS #2005736 Report a problem
    3/11/2022Listed for sale$1,295,000$308/sqft
    Source: TCAR MLS #20220356 Report a problem

    Public tax history

    YearProperty taxesTax assessment
    2025$4,910 +0.2%$430,159 +2%
    2024$4,901 +2.3%$421,726 +2.4%
    2023$4,793 +2.2%$411,861 +1.9%
    2022$4,688 +8.6%$404,286 +2%
    2021$4,315 -1.9%$396,520 +1%
    2020$4,396 -3.3%$392,762 +2%
    2019$4,546 +4.5%$385,080 +1.9%
    2018$4,349 $377,749 +1.9%
    2017-- $370,766 +1.9%
    2016-- $364,027 +1.4%
    2015-- $358,941 +2%
    2014-- $351,958
    Find assessor info on the county website

    Neighborhood: 95225

    Nearby schools

    GreatSchools rating
    Get pre-qualified for a loan
    At Zillow Home Loans, we can pre-qualify you in as little as 5 minutes with no impact to your credit score.

    An equal housing lender. NMLS #10287.
