Welcome to your private paradise! Nestled in one of Palm Harbor’s most desirable neighborhoods, this meticulously maintained home combines lush tropical surroundings, modern comfort, and outdoor living at its finest. From the moment you arrive, the mature professional landscaping—complete with towering bamboo, swaying palms, and vibrant greenery—sets a tranquil tone, making you feel like you’ve escaped to a resort. Property Highlights: Private Well + Irrigation System — Keep your landscaping vibrant year-round while saving on water costs. Mature Tropical Landscaping — Bamboo, palms, and lush greenery create a serene, resort-style setting. Brand New 2-Stage HVAC System (2024) — Enjoy efficient cooling and heating with a system designed for Florida living. Traditional Wet Sauna (~185 °F+) — A true spa experience right at home, and it conveys with the property. Converted Garage Gym & Rec Space — Fully air-conditioned with a split unit, perfect for year-round workouts or entertaining. Still offers parking for up to 3 vehicles if desired. Full Outdoor Kitchen — Ideal for hosting poolside gatherings and enjoying the Florida lifestyle. Spacious Saltwater Pool with Overflow Spa — Swim, soak, or entertain year-round with a heated system and beautiful patio setting. Lush Edible Garden — Pick fresh lemons, limes, oranges, and bananas right from your backyard. Impeccably Maintained — Every inch of this home reflects pride of ownership and thoughtful upgrades, making it truly move-in ready. A Home That Wows at Every Turn Whether you’re relaxing in the sauna, hosting friends under the stars, or enjoying the scent of citrus from your garden, this property offers an unmatched blend of comfort and Florida charm. The open outdoor spaces, modern systems, and private lush surroundings create an everyday escape that will take your breath away. This must-see home stands out from the rest — schedule your showing today and experience the lifestyle you’ve been dreaming of. room sizes and association details to be deemed accurate, to be confirmed by Buyer(s)
Sold for $1,040,000
$1,040,000
4891 Juniper Dr, Palm Harbor, FL 34685
5beds
3,258sqft
Single Family Residence
Built in 1996
0.39 Acres Lot
$1,025,900 Zestimate®
$319/sqft
$4,722 Estimated rent
Home value
$1,025,900
$934,000 - $1.13M
$4,722/mo
Zestimate® history
Owner options
List your home for rent
$4,722/mo
Rent Zestimate®
Find your next renter with Zillow Rental Manager. Plus, with online applications, you can quickly screen prospective tenants – for free.
$4,722/mo
Rent Zestimate®
Refinance and save
$7,242/mo
Est. payment
Refinancing to a lower rate could help reduce your monthly payments and save thousands over the life of the loan.
$7,242/mo
Est. payment
Explore your selling options
Work with a Zillow partner agent
Leverage their expertise and Zillow's premium Showcase listings to get your home seen by more buyers.
Get startedList with your own agent
Get your home in front of millions of buyers by listing it on Zillow.
Learn how to do itSell it yourself
Take full control of how buyers see your home on Zillow by listing For Sale by Owner (FSBO).
List your homeWhat's special
Full outdoor kitchenOpen outdoor spacesLush edible gardenTraditional wet saunaMature professional landscapingTropical surroundingsPrivate lush surroundings
Zillow last checked:
Listing updated:
Listed by:
Lindsey Moore 727-389-0451,
PRIME INT'L REAL ESTATE GROUP 877-727-5259
Bought with:
Agnes Vetter, 618011
COASTAL PROPERTIES GROUP INTERNATIONAL
Source: Stellar MLS,MLS#: TB8434218 Originating MLS: Suncoast Tampa
Originating MLS: Suncoast Tampa
Facts & features
Interior
Bedrooms & bathrooms
- Bedrooms: 5
- Bathrooms: 3
- Full bathrooms: 3
Primary bedroom
- Features: Walk-In Closet(s)
- Level: First
- Area: 320 Square Feet
- Dimensions: 16x20
Family room
- Level: First
- Area: 378 Square Feet
- Dimensions: 18x21
Kitchen
- Level: First
- Area: 288 Square Feet
- Dimensions: 16x18
Living room
- Level: First
- Area: 252 Square Feet
- Dimensions: 14x18
Heating
- Central
Cooling
- Central Air
Appliances
- Included: Oven, Cooktop, Dishwasher, Disposal, Dryer, Electric Water Heater, Freezer, Ice Maker, Microwave, Range, Refrigerator, Washer, Water Softener
- Laundry: Inside, Laundry Room
Features
- Ceiling Fan(s), Crown Molding, Eating Space In Kitchen, High Ceilings, Kitchen/Family Room Combo, Open Floorplan, Primary Bedroom Main Floor, Sauna, Solid Surface Counters, Solid Wood Cabinets, Split Bedroom, Stone Counters, Thermostat, Walk-In Closet(s)
- Flooring: Hardwood
- Doors: Sliding Doors
- Windows: Window Treatments
- Has fireplace: Yes
- Fireplace features: Living Room
Interior area
- Total structure area: 4,645
- Total interior livable area: 3,258 sqft
Property
Parking
- Total spaces: 3
- Parking features: Garage - Attached
- Attached garage spaces: 3
Features
- Levels: One
- Stories: 1
- Exterior features: Irrigation System, Lighting, Sauna
- Has private pool: Yes
- Pool features: Heated, Salt Water
- Has spa: Yes
- Spa features: Heated, In Ground
Lot
- Size: 0.39 Acres
Details
- Parcel number: 202716449850000360
- Zoning: RPD-5
- Special conditions: None
Construction
Type & style
- Home type: SingleFamily
- Property subtype: Single Family Residence
Materials
- Concrete, Stucco
- Foundation: Slab
- Roof: Shingle
Condition
- New construction: No
- Year built: 1996
Utilities & green energy
- Sewer: Public Sewer
- Water: Public
- Utilities for property: Cable Connected, Water Connected
Community & HOA
Community
- Features: Community Boat Ramp, Dock
- Pet fee: $0 monthly
- Subdivision: JUNIPER BAY PH 2
HOA
- Has HOA: Yes
- Amenities included: Basketball Court, Golf Course, Park, Playground, Recreation Facilities, Tennis Court(s)
- HOA fee: $150 monthly
- HOA name: Sharde Pereira
- Second HOA name: Castle Group
Location
- Region: Palm Harbor
Financial & listing details
- Price per square foot: $319/sqft
- Tax assessed value: $827,601
- Annual tax amount: $287
- Date on market: 10/3/2025
- Cumulative days on market: 2 days
- Listing terms: Cash,Conventional,FHA,VA Loan
- Ownership: Fee Simple
- Total actual rent: 0
- Road surface type: Asphalt
Price history
| Date | Event | Price |
|---|---|---|
| 11/7/2025 | Sold | $1,040,000-4.1%$319/sqft |
Source:  Stellar MLS #TB8434218 Report a problem Stellar MLS #TB8434218 Report a problem | ||
| 10/5/2025 | Pending sale | $1,085,000$333/sqft |
Source: Stellar MLS #TB8434218 Report a problem | ||
| 10/3/2025 | Listed for sale | $1,085,000+105.1%$333/sqft |
Source: Stellar MLS #TB8434218 Report a problem | ||
| 7/31/2018 | Sold | $529,000-1.1%$162/sqft |
Source: Public Record Report a problem | ||
| 7/26/2018 | Pending sale | $534,900$164/sqft |
Source: RE/MAX REALTEC GROUP #U7849949 Report a problem | ||
| 6/2/2018 | Price change | $534,900-2.7%$164/sqft |
Source: RE/MAX REALTEC GROUP INC #U7849949 Report a problem | ||
| 5/21/2018 | Price change | $549,900-2.7%$169/sqft |
Source: RE/MAX REALTEC GROUP INC #U7849949 Report a problem | ||
| 5/14/2018 | Price change | $564,900-2.2%$173/sqft |
Source: RE/MAX REALTEC GROUP INC #U7849949 Report a problem | ||
| 3/24/2018 | Price change | $577,400-2.9%$177/sqft |
Source: RE/MAX REALTEC GROUP INC #U7849949 Report a problem | ||
| 3/2/2018 | Listed for sale | $594,900+693.2%$183/sqft |
Source: RE/MAX REALTEC GROUP INC #U7849949 Report a problem | ||
| 6/21/1996 | Sold | $75,000$23/sqft |
Source: Public Record Report a problem | ||
Public tax history
| Year | Property taxes | Tax assessment |
|---|---|---|
| 2024 | $287 +3% | $528,480 +3% |
| 2023 | $279 +3% | $513,087 +3% |
| 2022 | $271 | $498,143 +3% |
| 2021 | $271 -96.8% | $483,634 +1.4% |
| 2020 | $8,526 +1.6% | $476,957 +2.3% |
| 2019 | $8,394 | $466,234 -2.3% |
| 2018 | $8,394 -12.4% | $477,145 +31.1% |
| 2017 | $9,580 +44.7% | $364,082 +2.1% |
| 2016 | $6,622 -1.5% | $356,594 +0.7% |
| 2015 | $6,720 +0.4% | $354,115 +0.8% |
| 2014 | $6,691 +1.6% | $351,305 +1.5% |
| 2013 | $6,585 +6.6% | $346,113 +1.7% |
| 2012 | $6,175 | $340,327 +3% |
| 2011 | -- | $330,415 +1.5% |
| 2010 | -- | $325,532 +2.7% |
| 2009 | -- | $316,974 +0.1% |
| 2008 | $5,423 | $316,657 +3% |
| 2007 | -- | $307,434 -31.1% |
| 2005 | -- | $446,400 +7.1% |
| 2004 | $5,598 +1.7% | $417,000 +7.6% |
| 2003 | $5,505 +6.1% | $387,500 +3.1% |
| 2002 | $5,188 | $375,700 +14.9% |
| 2001 | $5,188 +5% | $327,100 +11.8% |
| 2000 | $4,940 | $292,600 |
Find assessor info on the county website
Neighborhood: 34685
Nearby homes
- $869,8004 bd3 ba2.9k sqft4879 Juniper Dr, Palm Harbor, FL 34685Off Market
- $1,134,8004 bd4 ba3.5k sqft4899 Juniper Dr, Palm Harbor, FL 34685Off Market
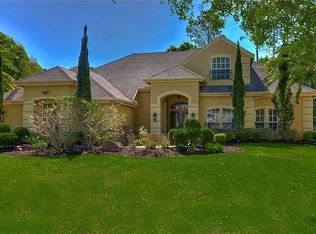
- $915,6004 bd3 ba3.1k sqft4867 Juniper Dr, Palm Harbor, FL 34685Off Market
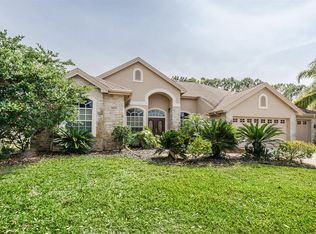
- $840,9004 bd3 ba2.7k sqft3740 Johnathon Ave, Palm Harbor, FL 34685Off Market
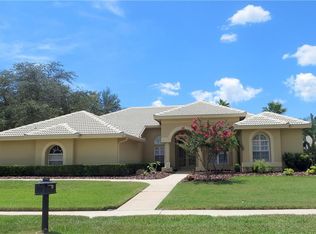
- $912,600-- bd4 ba3.2k sqft3695 Justin Dr, Palm Harbor, FL 34685Off Market
- $985,7005 bd4 ba3.2k sqft3757 Johnathon Ave, Palm Harbor, FL 34685Off Market
- $909,2005 bd3 ba3.1k sqft4855 Juniper Dr, Palm Harbor, FL 34685Off Market
- $691,7004 bd3 ba2.4k sqft3761 Siena Ln, Palm Harbor, FL 34685Off Market
Nearby schools
GreatSchools rating
- 9/10Brooker Creek Elementary SchoolGrades: PK-5Distance: 1.7 mi
- 6/10Tarpon Springs Middle SchoolGrades: 6-8Distance: 4.4 mi
- 7/10East Lake High SchoolGrades: PK,9-12Distance: 1 mi
Schools provided by the listing agent
- Elementary: Brooker Creek Elementary-PN
- Middle: East Lake Middle School Academy of Engineering
- High: East Lake High-PN
Source: Stellar MLS. This data may not be complete. We recommend contacting the local school district to confirm school assignments for this home.
Get a cash offer in 3 minutes
Find out how much your home could sell for in as little as 3 minutes with a no-obligation cash offer.
Estimated market value
$1,025,900
Get a cash offer in 3 minutes
Find out how much your home could sell for in as little as 3 minutes with a no-obligation cash offer.
Estimated market value
$1,025,900
- Florida
- Pinellas County
- Palm Harbor
- 34685
- 4891 Juniper Dr
Nearby cities
Nearby zip codes
Other Palm Harbor Topics
