Dont miss out on this beautifully updated 3 bedroom 2 bath Manufactured home. Home has Newer roof, gutters, Trane heat pump, rear deck, LVP flooring, Carpet, kitchenAid slide in convection range and dishwasher, custom shower, lighting. Granite fireplace hearth on a double sided Wood-burning fireplace. Large attached two car carport. Rocking chair front porch, fantastic for entertaining. Don’t miss the barn outback of the property that has its own Panel box. Situated on 1.66 acre corner lot this home has a lot to offer. All higher end material and products. Check out this house before its to late.
Sold for $255,000
$255,000
4891 Oak Branch Ln, Walkertown, NC 27051
3beds
1,620sqft
Manufactured Home, Residential
Built in 1987
1.66 Acres Lot
$255,300 Zestimate®
$--/sqft
$1,308 Estimated rent
Home value
$255,300
$232,000 - $281,000
$1,308/mo
Zestimate® history
Owner options
List your home for rent
$1,308/mo
Rent Zestimate®
Find your next renter with Zillow Rental Manager. Plus, with online applications, you can quickly screen prospective tenants – for free.
$1,308/mo
Rent Zestimate®
Refinance and save
$1,591/mo
Est. payment
Refinancing to a lower rate could help reduce your monthly payments and save thousands over the life of the loan.
$1,591/mo
Est. payment
Explore your selling options
Work with a Zillow partner agent
Leverage their expertise and Zillow's premium Showcase listings to get your home seen by more buyers.
Get startedList with your own agent
Get your home in front of millions of buyers by listing it on Zillow.
Learn how to do itSell it yourself
Take full control of how buyers see your home on Zillow by listing For Sale by Owner (FSBO).
List your homeWhat's special
Zillow last checked:
Listing updated:
Listed by:
Zach Monette 336-309-8980,
Gifford Realty LLC,
Ryan Gifford 336-971-6705,
Gifford Realty LLC
Bought with:
Alyssa Bourbonais, 304597
Keller Williams Realty
Source: Triad MLS,MLS#: 1165027 Originating MLS: Winston-Salem
Originating MLS: Winston-SalemFacts & features
Interior
Bedrooms & bathrooms
- Bedrooms: 3
- Bathrooms: 2
- Full bathrooms: 2
- Main level bathrooms: 2
Primary bedroom
- Level: Main
- Dimensions: 13.08 x 14.33
Bedroom 2
- Level: Main
- Dimensions: 14.33 x 10
Bedroom 3
- Level: Main
- Dimensions: 10.08 x 14.92
Den
- Level: Main
- Dimensions: 12.08 x 14.08
Kitchen
- Level: Main
- Dimensions: 10.17 x 13.17
Living room
- Level: Main
- Dimensions: 13 x 14.08
Heating
- Heat Pump, Electric
Cooling
- Central Air
Appliances
- Included: Built-In Range, Exhaust Fan, Electric Water Heater
Features
- Ceiling Fan(s)
- Flooring: Carpet, Vinyl
- Basement: Crawl Space
- Number of fireplaces: 1
- Fireplace features: Great Room
Interior area
- Total structure area: 1,620
- Total interior livable area: 1,620 sqft
- Finished area above ground: 1,620
Property
Parking
- Total spaces: 2
- Parking features: Carport, Driveway, Circular Driveway, Attached Carport
- Attached garage spaces: 2
- Has carport: Yes
- Has uncovered spaces: Yes
Features
- Levels: One
- Stories: 1
- Patio & porch: Porch
- Pool features: None
- Fencing: None
Lot
- Size: 1.66 Acres
- Features: Corner Lot, Not in Flood Zone
Details
- Additional structures: Storage
- Parcel number: 660894
- Zoning: rs30-s
- Special conditions: Owner Sale
Construction
Type & style
- Home type: MobileManufactured
- Property subtype: Manufactured Home, Residential
Materials
- Stone, Vinyl Siding
Condition
- Year built: 1987
Utilities & green energy
- Sewer: Public Sewer
- Water: Public
Community & HOA
Community
- Subdivision: Cain Forest
HOA
- Has HOA: Yes
- HOA fee: $35 monthly
Location
- Region: Walkertown
Financial & listing details
- Tax assessed value: $79,600
- Annual tax amount: $622
- Date on market: 12/9/2024
- Cumulative days on market: 17 days
- Listing agreement: Exclusive Right To Sell
- Listing terms: Cash,Conventional,FHA,VA Loan
Price history
| Date | Event | Price |
|---|---|---|
| 1/24/2025 | Sold | $255,000+2% |
Source:  Triad MLS #1165027 Report a problem Triad MLS #1165027 Report a problem | ||
| 12/26/2024 | Pending sale | $249,900 |
Source: Triad MLS #1165027 Report a problem | ||
| 12/10/2024 | Listed for sale | $249,900+159.9% |
Source: Triad MLS #1165027 Report a problem | ||
| 5/17/2024 | Sold | $96,147+7.4%$59/sqft |
Source: Public Record Report a problem | ||
| 12/3/2007 | Sold | $89,500+16.2%$55/sqft |
Source: Public Record Report a problem | ||
| 3/3/1999 | Sold | $77,000$48/sqft |
Source: Public Record Report a problem | ||
Public tax history
| Year | Property taxes | Tax assessment |
|---|---|---|
| 2025 | $1,129 +81.5% | $181,400 +127.9% |
| 2024 | $622 | $79,600 |
| 2023 | $622 | $79,600 |
| 2022 | $622 | $79,600 |
| 2021 | $622 +23.5% | $79,600 +34.5% |
| 2020 | $504 -1.2% | $59,200 |
| 2019 | $510 +4.1% | $59,200 |
| 2018 | $490 | $59,200 -26.8% |
| 2016 | $490 -26.6% | $80,846 |
| 2015 | $667 +1.8% | $80,846 |
| 2014 | $656 | $80,846 |
| 2013 | -- | -- |
| 2012 | -- | $91,501 |
| 2011 | -- | $91,501 |
| 2010 | -- | $91,501 |
| 2009 | -- | $91,501 |
Find assessor info on the county website
Neighborhood: 27051
Nearby homes
- $100-- bd-- ba-- sqftPoplar Branch Ln, Walkertown, NC 27051Off Market
- $209,4003 bd1 ba1k sqft4778 Pine Hall Rd, Walkertown, NC 27051Off Market
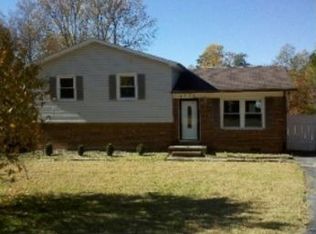
- $153,1003 bd2 ba1.2k sqft4893 Oak Branch Ln, Walkertown, NC 27051Off Market
- $110,3003 bd2 ba924 sqft4901 Oak Branch Ln, Walkertown, NC 27051Off Market
- $211,2003 bd1 ba1k sqft4774 Pine Hall Rd, Walkertown, NC 27051Off Market
- $137,8003 bd2 ba1.1k sqft4896 Oak Branch Ln, Walkertown, NC 27051Off Market
- $17,100-- bd-- ba-- sqft8003 Cain Wood Ct, Walkertown, NC 27051Off Market
- $200,7003 bd1 ba1k sqft4782 Pine Hall Rd, Walkertown, NC 27051Off Market
Nearby schools
GreatSchools rating
- 6/10Walkertown ElementaryGrades: PK-5Distance: 2.1 mi
- 3/10Walkertown MiddleGrades: 6-8Distance: 1.8 mi
- 2/10Walkertown High SchoolGrades: 9-12Distance: 1.8 mi
Get a cash offer in 3 minutes
Find out how much your home could sell for in as little as 3 minutes with a no-obligation cash offer.
Estimated market value
$255,300
Get a cash offer in 3 minutes
Find out how much your home could sell for in as little as 3 minutes with a no-obligation cash offer.
Estimated market value
$255,300
- North Carolina
- Forsyth County
- Walkertown
- 27051
- 4891 Oak Branch Ln
Nearby cities
Nearby zip codes
Other Walkertown Topics
