THIS HOME IS LIKE BRAND NEW!!CORNER LOT.DON'T MISSED THE OPPORTUNITY TO OWN this amazing 3 bedroom 2 bath home is located in highly desirable James Crossing in Winter Haven. This beautiful home comes ready with an open floor plan, granite counter-tops, kitchen island, solid wood cabinets, and stainless steel appliances. Built in 2019 the home is adorned high ceilings, walk in closets and plantation plantation shutters. The master bedroom is separated from the other 2 bedrooms and is very spacious with a huge walk-in closet and large in-suite private bathroom. Sliding doors lead out to your large backyard, which is partially fenced. This home is exactly for you!! Schedule your Showing. SELLER TO CONTRIBUTE $3,000 TOWARDS BUYERS CLOSING COSTS.
Sold for $310,000
$310,000
4891 SAINT JAMES STREET, WINTER HAVEN, FL 33881
3beds
1,576sqft
Single Family Residence
Built in 2019
7,915 Square Feet Lot
$286,000 Zestimate®
$197/sqft
$1,896 Estimated rent
Home value
$286,000
$272,000 - $300,000
$1,896/mo
Zestimate® history
Owner options
List your home for rent
$1,896/mo
Rent Zestimate®
Find your next renter with Zillow Rental Manager. Plus, with online applications, you can quickly screen prospective tenants – for free.
$1,896/mo
Rent Zestimate®
Refinance and save
$2,110/mo
Est. payment
Refinancing to a lower rate could help reduce your monthly payments and save thousands over the life of the loan.
$2,110/mo
Est. payment
Explore your selling options
Work with a Zillow partner agent
Leverage their expertise and Zillow's premium Showcase listings to get your home seen by more buyers.
Get startedList with your own agent
Get your home in front of millions of buyers by listing it on Zillow.
Learn how to do itSell it yourself
Take full control of how buyers see your home on Zillow by listing For Sale by Owner (FSBO).
List your homeWhat's special
Large backyardMaster bedroomHuge walk-in closetOpen floor planWalk in closetsGranite counter-topsKitchen island
Zillow last checked:
Listing updated:
Listed by:
Millie Aguirre 813-453-8686,
PREFERRED REAL ESTATE BROKERS II 407-440-4900,
Pedro Pagan,
PREFERRED REAL ESTATE BROKERS II
Bought with:
Fritz Berto, 3403777
FLORIDA REALTY INVESTMENTS
Source: Stellar MLS,MLS#: S5087152 Originating MLS: Orlando Regional
Originating MLS: Orlando Regional
Facts & features
Interior
Bedrooms & bathrooms
- Bedrooms: 3
- Bathrooms: 2
- Full bathrooms: 2
Rooms
- Room types: Attic
Primary bedroom
- Features: Walk-In Closet(s)
- Level: First
- Dimensions: 13x16
Bedroom 1
- Level: First
- Dimensions: 10x12
Bedroom 2
- Features: Walk-In Closet(s)
- Level: First
Primary bathroom
- Features: Exhaust Fan, Granite Counters, Stone Counters
- Level: First
- Dimensions: 8x10
Bathroom 1
- Features: Exhaust Fan, Granite Counters
- Level: First
- Dimensions: 8x8
Kitchen
- Features: Pantry, Granite Counters, Stone Counters
- Level: First
- Dimensions: 9x15
Living room
- Level: First
- Dimensions: 16x16
Utility room
- Level: First
- Dimensions: 6x6
Heating
- Central, Heat Pump
Cooling
- Central Air
Appliances
- Included: Dishwasher, Disposal, Dryer, Electric Water Heater, Kitchen Reverse Osmosis System, Microwave, Range, Refrigerator, Washer, Water Softener
- Laundry: Inside, Laundry Room
Features
- Ceiling Fan(s), Kitchen/Family Room Combo, Living Room/Dining Room Combo, Open Floorplan, Stone Counters, Thermostat, Walk-In Closet(s)
- Flooring: Carpet, Laminate, Tile
- Doors: Sliding Doors
- Windows: Blinds, Low Emissivity Windows
- Has fireplace: No
Interior area
- Total structure area: 2,018
- Total interior livable area: 1,576 sqft
Property
Parking
- Total spaces: 2
- Parking features: Driveway, Garage Door Opener, On Street
- Attached garage spaces: 2
- Has uncovered spaces: Yes
- Details: Garage Dimensions: 20x20
Features
- Levels: One
- Stories: 1
- Patio & porch: Patio
- Exterior features: Lighting, Sidewalk
- Fencing: Vinyl
Lot
- Size: 7,915 Square Feet
- Features: City Lot, In County, Near Public Transit, Sidewalk
Details
- Parcel number: 252812339907001050
- Special conditions: None
Construction
Type & style
- Home type: SingleFamily
- Property subtype: Single Family Residence
Materials
- Block, Stucco
- Foundation: Slab
- Roof: Shingle
Condition
- Completed
- New construction: No
- Year built: 2019
Details
- Builder model: Halley
- Builder name: Starlight
Utilities & green energy
- Sewer: Public Sewer
- Water: Public
- Utilities for property: BB/HS Internet Available, Cable Available, Phone Available, Public, Street Lights, Underground Utilities
Green energy
- Energy efficient items: Thermostat, Windows
Community & HOA
Community
- Features: Sidewalks
- Security: Closed Circuit Camera(s), Security Lights, Smoke Detector(s)
- Pet fee: $0 monthly
- Subdivision: ST JAMES XING
HOA
- Has HOA: Yes
- HOA fee: $35 monthly
- HOA name: Stambaugh Inc Karl Schroeder-CAM
- HOA phone: 863-324-5100
Location
- Region: Winter Haven
Financial & listing details
- Price per square foot: $197/sqft
- Tax assessed value: $228,891
- Annual tax amount: $2,428
- Date on market: 6/26/2023
- Cumulative days on market: 41 days
- Listing terms: Cash,Conventional,FHA,USDA Loan,VA Loan
- Ownership: Fee Simple
- Total actual rent: 0
- Road surface type: Paved, Asphalt
Price history
| Date | Event | Price |
|---|---|---|
| 9/7/2023 | Sold | $310,000$197/sqft |
Source:  Stellar MLS #S5087152 Report a problem Stellar MLS #S5087152 Report a problem | ||
| 8/9/2023 | Pending sale | $310,000$197/sqft |
Source: Stellar MLS #S5087152 Report a problem | ||
| 7/31/2023 | Price change | $310,000-3.1%$197/sqft |
Source: Stellar MLS #S5087152 Report a problem | ||
| 7/17/2023 | Price change | $320,000-2.1%$203/sqft |
Source: Stellar MLS #S5087152 Report a problem | ||
| 6/26/2023 | Listed for sale | $327,000+72.6%$207/sqft |
Source: Stellar MLS #S5087152 Report a problem | ||
| 5/17/2018 | Sold | $189,490-1%$120/sqft |
Source: Public Record Report a problem | ||
| 2/23/2018 | Listed for sale | $191,490$122/sqft |
Source: Starlight Report a problem | ||
Public tax history
| Year | Property taxes | Tax assessment |
|---|---|---|
| 2025 | $3,525 -4% | $228,891 -2.9% |
| 2024 | $3,671 +47% | $235,669 +36.5% |
| 2023 | $2,498 +3% | $172,692 +3% |
| 2022 | $2,425 +0.1% | $167,662 +3% |
| 2021 | $2,422 +1.2% | $162,779 +1.4% |
| 2020 | $2,392 +0.2% | $160,532 +1.7% |
| 2019 | $2,387 | $157,805 +697% |
| 2018 | $2,387 +476.5% | $19,800 +10% |
| 2017 | $414 +24.4% | $18,000 +9.1% |
| 2016 | $333 -1.8% | $16,500 |
| 2015 | $339 +13.6% | $16,500 +10% |
| 2014 | $298 -5.6% | $15,000 |
| 2013 | $316 +43.9% | $15,000 +71.5% |
| 2012 | $220 +30.4% | $8,745 +10% |
| 2011 | $169 -7.4% | $7,950 -6.3% |
| 2010 | $182 -4% | $8,480 -0.2% |
| 2009 | $190 +68.8% | $8,500 +60.4% |
| 2008 | $112 | $5,300 |
Find assessor info on the county website
Neighborhood: 33881
Nearby homes
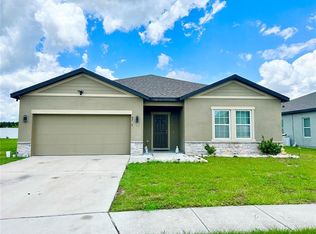
- $279,5003 bd2 ba1.5k sqft4726 Osprey Way, Winter Haven, FL 33881Off Market
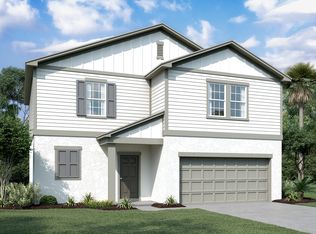
- $293,2004 bd3 ba1.9k sqft4722 Osprey Way, Winter Haven, FL 33881Off Market
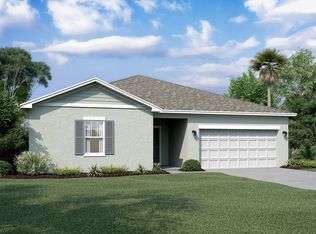
- $303,8004 bd2 ba1.9k sqft4730 Osprey Way, Winter Haven, FL 33881Off Market
- $292,3004 bd2 ba1.8k sqft4734 Osprey Way, Winter Haven, FL 33881Off Market

- $290,6004 bd2 ba2k sqft4725 Osprey Way, Winter Haven, FL 33881Off Market
- $299,6004 bd3 ba2k sqft4714 Osprey Way, Winter Haven, FL 33881Off Market
- $290,0003 bd2 ba1.5k sqft4729 Osprey Way, Winter Haven, FL 33881Sold
- $274,7003 bd2 ba1.6k sqft4738 Osprey Way, Winter Haven, FL 33881Off Market
Nearby schools
GreatSchools rating
- 4/10Walter Caldwell Elementary SchoolGrades: PK-5Distance: 0.5 mi
- 3/10Jere L. Stambaugh Middle SchoolGrades: 6-8Distance: 1.3 mi
- 3/10Auburndale Senior High SchoolGrades: PK,9-12Distance: 1.1 mi
Schools provided by the listing agent
- Elementary: Walter Caldwell Elem
- Middle: Stambaugh Middle
- High: Auburndale High School
Source: Stellar MLS. This data may not be complete. We recommend contacting the local school district to confirm school assignments for this home.
Get a cash offer in 3 minutes
Find out how much your home could sell for in as little as 3 minutes with a no-obligation cash offer.
Estimated market value
$286,000
Get a cash offer in 3 minutes
Find out how much your home could sell for in as little as 3 minutes with a no-obligation cash offer.
Estimated market value
$286,000
- Florida
- Polk County
- Winter Haven
- 33881
- 4891 SAINT JAMES STREET
Nearby cities
Nearby neighborhoods
Nearby zip codes
Other Winter Haven Topics
