Skip main navigation
Closed
  • Price Unknown

    4891 Stone Cross Dr, Olive Branch, MS 38654

    3beds
    1,937sqft
    Residential, Single Family Residence
    Built in 2003
    6,534 Square Feet Lot
    $312,800 Zestimate®
    $--/sqft
    $2,089 Estimated rent

    Home value

    $312,800

    $282,000 - $347,000

    $2,089/mo

    Zestimate® history
    Loading
    Loading...

    Owner options

    List your home for rent

    $2,089/mo

    Rent Zestimate®

    Find your next renter with Zillow Rental Manager. Plus, with online applications, you can quickly screen prospective tenants – for free.

    Learn more

    $2,089/mo

    Rent Zestimate®

    Refinance and save

    $825/mo

    Est. payment

    Refinancing to a lower rate could help reduce your monthly payments and save thousands over the life of the loan.

    See today's rates

    $825/mo

    Est. payment

    Explore your selling options

    Work with a Zillow partner agent

    Leverage their expertise and Zillow's premium Showcase listings to get your home seen by more buyers.

    Get started

    List with your own agent

    Get your home in front of millions of buyers by listing it on Zillow.

    Learn how to do it

    Sell it yourself

    Take full control of how buyers see your home on Zillow by listing For Sale by Owner (FSBO).

    List your home

    What's special

    Double garageFront porchHardwood floorsHigh ceilingsCeramic tileEnsuite master bathGranite countertops
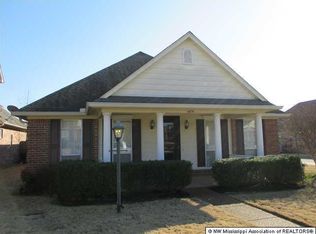
    Welcome Home to the beautiful, highly-sought after Windstone Subdivision, where you are conveniently located close to Southaven, OB, and much more! This quiet neighborhood boasts tons of amenities including pools, walking trails, and a lake. This home is a one-level home (with potential expandable upstairs) with a smaller yard and amazing front porch. It is well-maintained and completely move-in ready with new interior paint and roof in 2017; new exterior paint and replaced HVAC in 2023: and a new water heater in 2024. The hardwood floors are in stellar shape and the ceramic tile is as well. As you walk in the front door, the high ceilings and beautiful great room with a fireplace will welcome you. The 2 additional bedrooms with hardwood floors and 1 bath are off the great room. As you walk through the great room, you will enter a beautiful room that can be used as a formal dining room or whatever else you'd like! The stunning kitchen is through the next walkway and boasts lots of cabinets, an island, granite countertops, and a refrigerator that stays. There is a nice breakfast table area that overlooks the fenced in backyard. The pantry and laundry closet (with washer and dryer included) round out this space. The master bedroom is off the kitchen and has gorgeous hardwood floors. The ensuite master bath and large walk in closet wrap up this amazing space. The double garage is in the back of the home and is accessed through the alley. Please schedule a showing today before this one is gone!

    Zillow last checked:

    Listing updated:

    Listed by:

    Paige Kimberlin 901-270-8263,

    John Green & Company, Realtors

    Bought with:

    Elese Wilson, S-58415

    Crye-Leike Of MS-SH

    Source: MLS United,MLS#: 4109104

    Facts & features

    Interior

    Bedrooms & bathrooms
    • Bedrooms: 3
    • Bathrooms: 2
    • Full bathrooms: 2
    Primary bedroom
    • Level: Main
    Bedroom
    • Level: Main
    Bedroom
    • Level: Main
    Primary bathroom
    • Level: Main
    Bathroom
    • Level: Main
    Dining room
    • Level: Main
    Great room
    • Level: Main
    Kitchen
    • Level: Main
    Laundry
    • Level: Main
    Heating
    • Central, Natural Gas
    Cooling
    • Central Air, Electric, Gas
    Appliances
    • Included: Dishwasher, Electric Range, Microwave, Refrigerator, Washer/Dryer
    • Laundry: In Kitchen, Laundry Room
    Features
    • Double Vanity, Eat-in Kitchen, Granite Counters, High Ceilings, Kitchen Island, Pantry, Primary Downstairs, Walk-In Closet(s)
    • Flooring: Ceramic Tile, Hardwood
    • Doors: Storm Door(s)
    • Has fireplace: Yes
    • Fireplace features: Gas Log, Great Room
    Interior area
    • Total structure area: 1,937
    • Total interior livable area: 1,937 sqft

    Property

    Parking
    • Total spaces: 2
    • Parking features: Garage Door Opener, Garage Faces Rear, Concrete
    • Garage spaces: 2
    Features
    • Levels: One
    • Stories: 1
    • Exterior features: Private Yard
    • Has private pool: Yes
    • Pool features: In Ground
    • Fencing: Back Yard,Privacy,Wood,Fenced
    Lot
    • Size: 6,534 sqft
    Details
    • Parcel number: 1077260900001500

    Construction

    Type & style
    • Home type: SingleFamily
    • Property subtype: Residential, Single Family Residence
    • Attached to another structure: Yes
    Materials
    • Brick, Siding
    • Foundation: Slab
    • Roof: Asphalt
    Condition
    • New construction: No
    • Year built: 2003

    Utilities & green energy

    • Sewer: Public Sewer
    • Water: Public
    • Utilities for property: Cable Available, Electricity Connected, Natural Gas Connected, Sewer Connected, Water Connected

    Community & neighborhood

    Security
    • Security features: Fire Alarm, Security System, Smoke Detector(s)
    Community
    • Community features: Hiking/Walking Trails, Lake, Pool
    Location
    • Region: Olive Branch
    • Subdivision: Windstone

    HOA & financial

    HOA
    • Has HOA: Yes
    • HOA fee: $825 annually
    • Services included: Maintenance Grounds, Pool Service, Other

    Price history

    DateEventPrice
    9/30/2025Sold--
    Source: MLS United #4109104 Report a problem
    8/31/2025Pending sale$329,900$170/sqft
    Source: MLS United #4109104 Report a problem
    6/3/2025Price change$329,900-2.9%$170/sqft
    Source: MLS United #4109104 Report a problem
    4/4/2025Listed for sale$339,900+70%$175/sqft
    Source: MLS United #4109104 Report a problem
    7/13/2018Sold--
    Source: MLS United #2316082 Report a problem
    4/30/2018Listed for sale$199,900$103/sqft
    Source: DREAM MAKER REALTY #316082 Report a problem
    3/21/2014Sold--
    Source: MAAR #3291303 Report a problem

    Public tax history

    YearProperty taxesTax assessment
    2025$2,331 +15.3%$20,132 +35.9%
    2024$2,021 $14,810
    2023$2,021 $14,810
    2022$2,021 $14,810
    2021$2,021 +6.8%$14,810 +6.8%
    2020$1,892 $13,866
    2019$1,892 +18.8%$13,866
    2018$1,592 +1.9%$13,866 +2.2%
    2017$1,562 $13,572 -4.2%
    2016$1,562 -19.6%$14,160 -44.1%
    2015$1,943 $25,320 +78.8%
    2014$1,943 +106.5%$14,160
    2013$941 $14,160 -2.4%
    2010-- $14,512
    2009-- $14,512
    2008-- $14,512

    Find assessor info on the county website

    Neighborhood: 38654

    Nearby schools

    GreatSchools rating
    Schools provided by the listing agent
    • Elementary: Pleasant Hill
    • Middle: Desoto Central
    • High: Desoto Central

    Source: MLS United. This data may not be complete. We recommend contacting the local school district to confirm school assignments for this home.

    Sell for more on Zillow
    Get a Zillow Showcase℠ listing at no additional cost and you could sell for .
    $312,800
    2% more
    +$6,256
    With Zillow Showcase(estimated)
    $319,056