CUSTOM CHARLES PATERNITI BUILD IS LOCATED IN THE PRESTIGIOUS ASBURY WOODS ESTATE IN MILLCREEK. THIS EXCEPTIONAL HOME IS SPACIOUS AND BLEDS COMFORT AND FUNCTIONALITY IDEAL FOR TODAYS BUYERS. THOUGHTFULLY DESIGNED WITH 5-6 BEDROOMS INCLUDING A FIRST FLOOR EN SUITE FOR IN LAW AREA OR GUESTS IN GENERAL. THE MAIN FLOOR FEATURES A BRIGHT, OPEN LAYOUT THAT SEAMLESSLY CONNECTS THE LIVING, DINING, KITCHEN AND BONUS LIVING SPACE GREAT FOR ENTERTAINING. THROUGHOUT THE HOME YOU WILL FIND CUSTOM FINISHES AND ATTENTION TO DETAIL THAT ILLUSTRATES HIGH QUALTTY CRAFTSMANSHIP WITH CHARLES PATERNITI'S WORK. SECOND FLOOR INCUDES 4 BEDROOMS WITH MASTER EN SUITE THAT INCLUDES A GAS FIREPLACE AND SPACIOUS WALK IN CLOSET. LOWER LEVEL HAS ACCESS TO THE GARAGE AND ALLOWS FOR SEPARATE LIVING SPACE THAT INCLUDES A BEDROOM, GAMEROOM OR OFFICE. CALL TODAY AND MAKE THIS SPECIAL HOME YOURS. BRING US A CONTRACT AND BE IN BY THE HOLIDAYS
Sold for $675,000
$675,000
4891 Thoroughbred Loop #102, Erie, PA 16506
6beds
3,746sqft
Single Family Residence
Built in 2003
0.41 Acres Lot
$695,500 Zestimate®
$180/sqft
$3,896 Estimated rent
Home value
$695,500
$598,000 - $807,000
$3,896/mo
Zestimate® history
Owner options
List your home for rent
$3,896/mo
Rent Zestimate®
Find your next renter with Zillow Rental Manager. Plus, with online applications, you can quickly screen prospective tenants – for free.
$3,896/mo
Rent Zestimate®
Refinance and save
$4,896/mo
Est. payment
Refinancing to a lower rate could help reduce your monthly payments and save thousands over the life of the loan.
$4,896/mo
Est. payment
Explore your selling options
Work with a Zillow partner agent
Leverage their expertise and Zillow's premium Showcase listings to get your home seen by more buyers.
Get startedList with your own agent
Get your home in front of millions of buyers by listing it on Zillow.
Learn how to do itSell it yourself
Take full control of how buyers see your home on Zillow by listing For Sale by Owner (FSBO).
List your homeWhat's special
Gas fireplaceFirst floor en suiteCustom finishesBright open layout
Zillow last checked:
Listing updated:
Listed by:
Marsha Marsh (814)866-8840,
Marsha Marsh RES Peach
Bought with:
Tama Samol, RS320719
Howard Hanna Erie Airport
Source: GEMLS,MLS#: 188512Originating MLS: Greater Erie Board Of Realtors
Facts & features
Interior
Bedrooms & bathrooms
- Bedrooms: 6
- Bathrooms: 4
- Full bathrooms: 4
Primary bedroom
- Description: Ceiling Fan,Fireplace
- Level: Second
- Dimensions: 18x16
Bedroom
- Description: Walkin Closet
- Level: First
- Dimensions: 16x13
Bedroom
- Level: Second
- Dimensions: 15x12
Bedroom
- Level: Second
- Dimensions: 13x12
Bedroom
- Description: Ceiling Fan
- Level: Second
- Dimensions: 16x16
Bedroom
- Level: Lower
- Dimensions: 21x13
Other
- Description: Walkin Closet,Whirlpool
- Level: Second
Dining room
- Description: Formal
- Level: First
- Dimensions: 15x12
Dining room
- Description: Walkout
- Level: First
- Dimensions: 19x12
Family room
- Level: First
- Dimensions: 21x20
Foyer
- Level: First
- Dimensions: 15x8
Other
- Level: First
Other
- Level: Second
Other
- Level: Lower
Game room
- Level: Lower
- Dimensions: 35x21
Kitchen
- Description: Eatin,Pantry
- Level: First
- Dimensions: 13x13
Laundry
- Description: Builtins,Laundry Hook-Up
- Level: Second
- Dimensions: 8x7
Living room
- Description: Ceiling Fan,Fireplace
- Level: First
- Dimensions: 21x20
Loft
- Level: Second
- Dimensions: 10x8
Mud room
- Level: First
- Dimensions: 7x5
Office
- Description: Book Shelves,Builtins,French Doors
- Level: First
- Dimensions: 14x12
Heating
- Forced Air, Gas
Cooling
- Central Air
Appliances
- Included: Dishwasher, Electric Oven, Electric Range, Disposal, Microwave, Refrigerator
Features
- Ceiling Fan(s), Cable TV
- Flooring: Carpet, Ceramic Tile, Hardwood
- Basement: Full,Finished
- Number of fireplaces: 2
- Fireplace features: Gas
Interior area
- Total structure area: 3,746
- Total interior livable area: 3,746 sqft
Property
Parking
- Total spaces: 3
- Parking features: Attached, Garage Door Opener
- Attached garage spaces: 3
Features
- Levels: Two
- Stories: 2
- Patio & porch: Patio, Porch
- Exterior features: Porch, Patio
Lot
- Size: 0.41 Acres
- Dimensions: 100 x 180 x 0 x 0
- Features: Landscaped, Level
Details
- Parcel number: 33090374.1018.00
- Zoning description: A-RES
Construction
Type & style
- Home type: SingleFamily
- Architectural style: Two Story
- Property subtype: Single Family Residence
Materials
- Brick, Vinyl Siding
- Roof: Asphalt
Condition
- Resale
- Year built: 2003
Utilities & green energy
- Sewer: Public Sewer
- Water: Public
Community & HOA
Community
- Features: Sidewalks
- Security: Security System, Smoke Detector(s)
- Deposit fee: $10,000
- Subdivision: Asbury Woods Estate
HOA
- Has HOA: Yes
- Services included: Association Management
- HOA fee: $250 annually
Location
- Region: Erie
Financial & listing details
- Price per square foot: $180/sqft
- Tax assessed value: $462,900
- Annual tax amount: $12,822
- Date on market: 10/21/2025
- Cumulative days on market: 94 days
- Listing terms: Conventional
- Road surface type: Paved
Price history
| Date | Event | Price |
|---|---|---|
| 3/12/2026 | Sold | $675,000-0.6%$180/sqft |
Source: GEMLS #188512 Report a problem | ||
| 1/23/2026 | Pending sale | $679,000$181/sqft |
Source: GEMLS #188512 Report a problem | ||
| 1/21/2026 | Price change | $679,000-2.3%$181/sqft |
Source: GEMLS #188512 Report a problem | ||
| 10/21/2025 | Listed for sale | $695,000-0.6%$186/sqft |
Source: GEMLS #188512 Report a problem | ||
| 10/21/2025 | Listing removed | $699,000$187/sqft |
Source: GEMLS #182293 Report a problem | ||
| 9/16/2025 | Price change | $699,000-6.7%$187/sqft |
Source: GEMLS #182293 Report a problem | ||
| 8/16/2025 | Price change | $749,500+15.4%$200/sqft |
Source: GEMLS #182293 Report a problem | ||
| 8/12/2025 | Price change | $649,500-5.8%$173/sqft |
Source: GEMLS #182293 Report a problem | ||
| 7/31/2025 | Price change | $689,500-1.4%$184/sqft |
Source: GEMLS #182293 Report a problem | ||
| 7/24/2025 | Price change | $699,500-3.5%$187/sqft |
Source: GEMLS #182293 Report a problem | ||
| 7/14/2025 | Price change | $725,000-3%$194/sqft |
Source: GEMLS #182293 Report a problem | ||
| 6/5/2025 | Price change | $747,500-6.3%$200/sqft |
Source: GEMLS #182293 Report a problem | ||
| 5/13/2025 | Price change | $797,500-3.3%$213/sqft |
Source: GEMLS #182293 Report a problem | ||
| 4/11/2025 | Listed for sale | $825,000+109.4%$220/sqft |
Source: GEMLS #182293 Report a problem | ||
| 11/21/2003 | Sold | $394,000$105/sqft |
Source: GEMLS #60968 Report a problem | ||
Public tax history
Tax history is unavailable.
Neighborhood: 16506
Nearby homes
- $675,0005 bd3 ba3.7k sqft4891 Thoroughbred Loop, Erie, PA 16506Sold
- $85,9000.41 acres4887 Thoroughbred Loop, Erie, PA 16506Off Market
- $129,9000.5 acresThoroughbred Loop, Erie, PA 16506Lot/Land
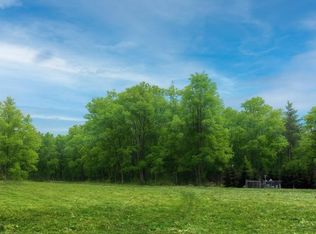
- $647,3005 bd4 ba3.1k sqft4895 Thoroughbred Loop, Erie, PA 16506Off Market

- $835,5004 bd4 ba3.8k sqft4374 Winners Cir, Erie, PA 16506Off Market
- $851,1004 bd3 ba3.9k sqft4368 Winners Cir, Erie, PA 16506Off Market
- $751,1003 bd2 ba3.5k sqft4883 Thoroughbred Loop, Erie, PA 16506Off Market
- $692,7004 bd2 ba2.9k sqft4888 Thoroughbred Loop, Erie, PA 16506Off Market
- $780,0003 bd2 ba3.7k sqft4356 Winners Cir, Erie, PA 16506Off Market
Nearby schools
GreatSchools rating
- 9/10Asbury Elementary SchoolGrades: PK-5Distance: 0.7 mi
- 10/10Walnut Creek Middle SchoolGrades: 6-8Distance: 0.7 mi
- 7/10McDowell High SchoolGrades: PK,9-12Distance: 1.9 mi
Schools provided by the listing agent
- District: Millcreek
Source: GEMLS. This data may not be complete. We recommend contacting the local school district to confirm school assignments for this home.
Sell for more on Zillow
Get a Zillow Showcase℠ listing at no additional cost and you could sell for .
$695,500
2% more
+$13,910
With Zillow Showcase(estimated)
$709,410
Sell for more on Zillow
Get a Zillow Showcase℠ listing at no additional cost and you could sell for .
$695,500
2% more
+$13,910
With Zillow Showcase(estimated)
$709,410
- Pennsylvania
- Erie County
- Erie
- 16506
- 4891 Thoroughbred Loop Unit 102
