Discover luxury living in this stunning single-story home nestled within a prestigious gated golf course community-Morgan Creek in West Roseville. Enjoy the serene backdrop of a private man-made lake, complete with a dock and paddle boat, plus a secluded backyard oasis featuring a sparkling pool and breathtaking views. Step inside to elegance with a welcoming porch, a gorgeous iron-accented front door, and an elegant entryway with high ceilings and wood beam accents. This home offers 4 spacious bedrooms, an office, and a cozy hallway sitting area. The primary suite is a retreat in itself, boasting a sitting room with a gas fireplace and views of the pool and lake. The spa-like primary bath includes a walk-in shower, sunken tub, double vanity, and a dedicated makeup station. The open-concept kitchen overlooks the family room and features double ovens, a microwave, dining bars, and expansive windows showcasing the lake. The 3-car garage, extended driveway, and large side yard offer ample space for an outdoor kitchen, sport court, or even an ADU. Located in a prime spot within the neighborhood, this home combines elegance, functionality, and outdoor living. Don't miss the chance to make this extraordinary property yours!
Closed
$1,525,000
4891 Waterstone Dr, Roseville, CA 95747
4beds
3,560sqft
Single Family Residence
Built in 2005
0.64 Acres Lot
$1,528,500 Zestimate®
$428/sqft
$4,527 Estimated rent
Home value
$1,528,500
$1.42M - $1.65M
$4,527/mo
Zestimate® history
Owner options
List your home for rent
$4,527/mo
Rent Zestimate®
Find your next renter with Zillow Rental Manager. Plus, with online applications, you can quickly screen prospective tenants – for free.
$4,527/mo
Rent Zestimate®
Refinance and save
$10,075/mo
Est. payment
Refinancing to a lower rate could help reduce your monthly payments and save thousands over the life of the loan.
$10,075/mo
Est. payment
Explore your selling options
Work with a Zillow partner agent
Leverage their expertise and Zillow's premium Showcase listings to get your home seen by more buyers.
Get startedList with your own agent
Get your home in front of millions of buyers by listing it on Zillow.
Learn how to do itSell it yourself
Take full control of how buyers see your home on Zillow by listing For Sale by Owner (FSBO).
List your homeWhat's special
Sparkling poolGas fireplacePrivate man-made lakeSecluded backyard oasisDock and paddle boatSpa-like primary bathHigh ceilings
Zillow last checked:
Listing updated:
Listed by:
Tami Condie DRE #01700011 916-215-3377,
Nick Sadek Sotheby's International Realty
Bought with:
Sabina Straley-Klempa, DRE #01226509
Realty ONE Group Complete
Source: MetroList Services of CA,MLS#: 224153207Originating MLS: MetroList Services, Inc.
Facts & features
Interior
Bedrooms & bathrooms
- Bedrooms: 4
- Bathrooms: 3
- Full bathrooms: 3
Rooms
- Room types: Master Bathroom, Office, Dining Room, Family Room, Kitchen, Laundry, Living Room
Primary bedroom
- Features: Sitting Room, Outside Access
Primary bathroom
- Features: Shower Stall(s), Double Vanity, Sunken Tub, Walk-In Closet 2+, Window
Dining room
- Features: Formal Room, Bar, Space in Kitchen
Kitchen
- Features: Pantry Closet, Granite Counters, Island w/Sink, Kitchen/Family Combo, Tile Counters
Heating
- Central, Gas, Zoned
Cooling
- Ceiling Fan(s), Central Air, Whole House Fan, Zoned
Appliances
- Included: Gas Cooktop, Gas Water Heater, Range Hood, Dishwasher, Disposal, Microwave, Double Oven
- Laundry: Laundry Room, Cabinets, Sink, Inside Room
Features
- Flooring: Carpet, Tile, Wood
- Number of fireplaces: 2
- Fireplace features: Master Bedroom, Family Room, Gas
Interior area
- Total interior livable area: 3,560 sqft
Property
Parking
- Total spaces: 3
- Parking features: Boat, Garage Door Opener, Garage Faces Side, Guest, Driveway
- Garage spaces: 3
- Has uncovered spaces: Yes
Features
- Stories: 1
- Exterior features: Boat Storage
- Has private pool: Yes
- Pool features: In Ground, Solar Heat
- Waterfront features: Lake Access
Lot
- Size: 0.64 Acres
- Features: Auto Sprinkler F&R, Irregular Lot, Landscape Back, Landscape Front
Details
- Additional structures: RV/Boat Storage
- Parcel number: 029280016000
- Zoning description: rs ag b 40
- Special conditions: Standard
Construction
Type & style
- Home type: SingleFamily
- Architectural style: Ranch
- Property subtype: Single Family Residence
Materials
- Stucco
- Foundation: Slab
- Roof: Spanish Tile
Condition
- Year built: 2005
Details
- Builder name: Lakemont
Utilities & green energy
- Sewer: In & Connected
- Water: Public
- Utilities for property: Public, Internet Available
Community & HOA
Community
- Features: Gated
HOA
- Has HOA: Yes
- Amenities included: Playground, Putting Green(s), Golf Course
- Services included: Security
- HOA fee: $500 monthly
Location
- Region: Roseville
Financial & listing details
- Price per square foot: $428/sqft
- Tax assessed value: $1,597,320
- Date on market: 7/5/2025
Price history
| Date | Event | Price |
|---|---|---|
| 1/10/2025 | Sold | $1,525,000+3.4%$428/sqft |
Source: MetroList Services of CA #224153207 Report a problem | ||
| 12/28/2024 | Pending sale | $1,475,000$414/sqft |
Source: MetroList Services of CA #224153207 Report a problem | ||
| 12/24/2024 | Listed for sale | $1,475,000+104.9%$414/sqft |
Source: MetroList Services of CA #224153207 Report a problem | ||
| 12/29/2008 | Sold | $720,000+63.6%$202/sqft |
Source: Public Record Report a problem | ||
| 10/2/2008 | Sold | $440,000-57.3%$124/sqft |
Source: Public Record Report a problem | ||
| 1/27/2006 | Sold | $1,031,500$290/sqft |
Source: Public Record Report a problem | ||
Public tax history
| Year | Property taxes | Tax assessment |
|---|---|---|
| 2026 | -- | $1,597,320 +87.9% |
| 2025 | $11,235 -1.1% | $850,165 +2% |
| 2024 | $11,357 +1.3% | $833,496 +2% |
| 2023 | $11,215 +0.6% | $817,154 +2% |
| 2022 | $11,149 -0.3% | $801,133 +2% |
| 2021 | $11,179 -4.8% | $785,426 +1% |
| 2020 | $11,744 | $777,374 +2% |
| 2019 | $11,744 +4.6% | $762,132 +2% |
| 2018 | $11,222 +1.2% | $747,189 +2% |
| 2017 | $11,094 +2.2% | $732,539 +2% |
| 2016 | $10,854 +1.5% | $718,176 +1.5% |
| 2015 | $10,693 +1.1% | $707,390 +2% |
| 2014 | $10,573 | $693,534 +23% |
| 2013 | -- | $564,000 -0.4% |
| 2012 | -- | $566,425 |
| 2011 | -- | $566,425 |
| 2010 | -- | $566,425 -13.5% |
| 2009 | -- | $655,000 -23.1% |
| 2008 | -- | $851,420 -9.9% |
| 2007 | -- | $945,004 +86.9% |
| 2006 | -- | $505,540 +185.6% |
| 2005 | -- | $177,000 +678.5% |
| 2004 | -- | $22,737 |
Find assessor info on the county website
Neighborhood: 95747
Nearby homes
- $1,233,3004 bd3 ba3k sqft4901 Waterstone Dr, Roseville, CA 95747Off Market
- $1,059,6004 bd3 ba3.5k sqft8710 Oakmere Ct, Roseville, CA 95747Off Market
- $878,6003 bd3 ba2.7k sqft8700 Oakmere Ct, Roseville, CA 95747Off Market
- $1,141,8004 bd4 ba3.5k sqft8600 French Creek Ct, Roseville, CA 95747Off Market
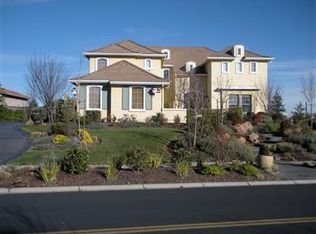
- $1,125,0004 bd3 ba2.7k sqft8720 Oakmere Ct, Roseville, CA 95747Sold
- $1,080,3004 bd3 ba3.5k sqft8603 Eagle Creek Ct, Roseville, CA 95747Off Market
- $1,393,1005 bd3 ba4.8k sqft4921 Waterstone Dr, Roseville, CA 95747Off Market
- $1,188,8005 bd4 ba3.7k sqft4900 Waterstone Dr, Roseville, CA 95747Off Market
Nearby schools
GreatSchools rating
- 8/10Creekview Ranch SchoolGrades: K-8Distance: 1.6 mi
- 9/10Oakmont High SchoolGrades: 9-12Distance: 5.6 mi
Get a cash offer in 3 minutes
Find out how much your home could sell for in as little as 3 minutes with a no-obligation cash offer.
Estimated market value
$1,528,500
Get a cash offer in 3 minutes
Find out how much your home could sell for in as little as 3 minutes with a no-obligation cash offer.
Estimated market value
$1,528,500
- California
- Placer County
- Roseville
- 95747
- 4891 Waterstone Dr
Nearby cities
Nearby neighborhoods
Nearby zip codes
Other Roseville Topics
