Skip main navigation
Off market
  • $512,100

    4891 Woodridge Dr, Hermantown, MN 55811

    3beds
    2,374sqft
    Single Family Residence
    Built in 1975
    0.98 Acres Lot
    $512,100 Zestimate®
    $216/sqft
    $2,605 Estimated rent

    Home value

    $512,100

    $486,000 - $538,000

    $2,605/mo

    Zestimate® history
    Loading
    Loading...

    Owner options

    List your home for rent

    $2,605/mo

    Rent Zestimate®

    Find your next renter with Zillow Rental Manager. Plus, with online applications, you can quickly screen prospective tenants – for free.

    Learn more

    $2,605/mo

    Rent Zestimate®

    Refinance and save

    $3,201/mo

    Est. payment

    Refinancing to a lower rate could help reduce your monthly payments and save thousands over the life of the loan.

    See today's rates

    $3,201/mo

    Est. payment

    Explore your selling options

    Work with a Zillow partner agent

    Leverage their expertise and Zillow's premium Showcase listings to get your home seen by more buyers.

    Get started

    List with your own agent

    Get your home in front of millions of buyers by listing it on Zillow.

    Learn how to do it

    Sell it yourself

    Take full control of how buyers see your home on Zillow by listing For Sale by Owner (FSBO).

    List your home

    What's special

    Shoe storageBrand new everythingNew appliancesPlenty of garage spaceQuartz countersCustom tileStellar walk in closet

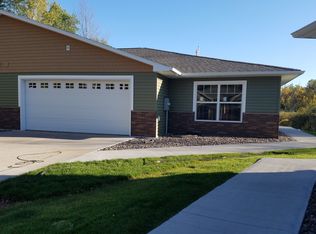
    This HERMANTOWN home truly SPARKLES! Every single inch has been remodeled, refurbished, renovated, renewed, restored or realized! Love this house and move right into this 3+ bedroom! A mudroom addition to WALK IN has been added so " come on in" off the 3 car garage to the side entrance with ample space for kids' "locker" area, shoe storage and "drop and run" space! Enter the fabulous kitchen...quartz counters, stacked stone chimney as your centerpiece, open floor plan, new appliances, all new windows, sliding doors to the deck, white, shiplap ceilings.....this is gorgeous and the OPEN FLOOR PLAN you have wanted! Enjoy the Full Bath remodel with custom tile and brand new everything for this level! 2 bedrooms on this level- both with excellent, organized closet space and one with a built in desk! The lower level is just as pretty and NEW... excellent rec room, a laundry/utility room, a "flex room" for guest room or Home office and a remodeled 3/4 bath! The bonus is A MAGNIFICENT MASTER BEDROOM... Bright and Pretty with a fireplace, King sized furniture space & stellar walk in closet! The yard....oh , it is sprawling, with chicken coop, level, wide lot, plenty of garage space, parking...This is an excellent & easy location just off of Stebner Road with access to all areas! The true definition of a MOVE IN READY home for you, family & friends to LOVE!

    This property is not currently displayed as for sale or rent on Zillow. This may be different from what's on other websites or public sources.

    Zillow last checked:

    Listing updated:

    Listed by:

    Deanna Bennett 218-343-8444,

    Messina & Associates Real Estate

    Bought with:

    Eric Sams, MN 40482689|WI 83456-94

    Messina & Associates Real Estate

    Source: Lake Superior Area Realtors as distributed by MLS GRID,MLS#: 6107982MLS Logo

    Facts & features

    Interior

    Bedrooms & bathrooms
    • Bedrooms: 3
    • Bathrooms: 2
    • Full bathrooms: 1
    • 3/4 bathrooms: 1
    • Main level bedrooms: 1
    Rooms
    • Room types: Den/Office, Family/Rec, Mud Room
    Primary bedroom
    • Description: Lower Level Master Bedroom with walk-in closet
    • Level: Lower
    • Area: 208 Square Feet
    • Dimensions: 13 x 16
    Bedroom
    • Description: Main Floor Bedroom 1
    • Level: Main
    • Area: 140 Square Feet
    • Dimensions: 10 x 14
    Bedroom
    • Description: Main Floor Bedroom 2
    • Level: Main
    • Area: 110 Square Feet
    • Dimensions: 10 x 11
    Dining room
    • Description: Open Dining Room with Door out to your deck!
    • Level: Main
    • Area: 66 Square Feet
    • Dimensions: 6 x 11
    Entry hall
    • Description: Front split entry
    • Level: Main
    • Area: 18 Square Feet
    • Dimensions: 3 x 6
    Family room
    • Description: Lower Level Family or Rec Room
    • Level: Lower
    • Area: 169 Square Feet
    • Dimensions: 13 x 13
    Kitchen
    • Description: Beautiful open Kitchen with subway tile backsplash
    • Level: Main
    • Area: 168 Square Feet
    • Dimensions: 12 x 14
    Laundry
    • Description: Very cheery room in this lower level Laundry Room!
    • Level: Lower
    • Area: 110 Square Feet
    • Dimensions: 10 x 11
    Living room
    • Description: Large and Bright Living Room overlooking the Front Yard
    • Level: Main
    • Area: 221 Square Feet
    • Dimensions: 13 x 17
    Mud room
    • Description: Such a great entry for this home! Lots of room for your "stuff"!
    • Level: Main
    • Area: 63 Square Feet
    • Dimensions: 7 x 9
    Office
    • Description: Your own home office space or guest room!
    • Level: Lower
    • Area: 110 Square Feet
    • Dimensions: 10 x 11
    Storage
    • Description: Nice storage space for your extras!
    • Level: Lower
    • Area: 24 Square Feet
    • Dimensions: 4 x 6
    Heating
    • Boiler, Fireplace(s)
    Features
    • Basement: Full,Finished,Bath,Bedrooms,Den/Office,Family/Rec Room,Fireplace
    • Number of fireplaces: 1
    • Fireplace features: Electric, Basement
    Interior area
    • Total interior livable area: 2,374 sqft
    • Finished area above ground: 1,224
    • Finished area below ground: 1,150

    Property

    Parking
    • Total spaces: 3
    • Parking features: Off Street, Detached
    • Garage spaces: 3
    • Has uncovered spaces: Yes
    Features
    • Levels: Split Entry
    • Patio & porch: Deck
    Lot
    • Size: 0.98 Acres
    • Dimensions: 106 x 402
    Details
    • Parcel number: 395012900040

    Construction

    Type & style
    • Home type: SingleFamily
    • Property subtype: Single Family Residence
    Materials
    • Vinyl, Frame/Wood
    • Foundation: Concrete Perimeter
    Condition
    • Previously Owned
    • Year built: 1975

    Utilities & green energy

    • Electric: Minnesota Power
    • Sewer: Public Sewer
    • Water: Public

    Community & HOA

    HOA
    • Has HOA: No
    Location
    • Region: Hermantown

    Financial & listing details

    • Price per square foot: $216/sqft
    • Tax assessed value: $389,900
    • Annual tax amount: $3,600
    • Date on market: 5/11/2023
    • Cumulative days on market: 3 days
    • Listing terms: Cash,Conventional

    Price history

    DateEventPrice
    6/30/2023Sold$462,500+7.6%$195/sqft
    Source: Lake Superior Area Realtors as distributed by MLS GRID #6107982 Report a problem
    5/15/2023Pending sale$429,900$181/sqft
    Source: Lake Superior Area Realtors as distributed by MLS GRID #6107982 Report a problem
    5/11/2023Listed for sale$429,900+145.7%$181/sqft
    Source: Lake Superior Area Realtors as distributed by MLS GRID #6107982 Report a problem
    8/14/2013Sold$175,000+3%$74/sqft
    Source: Lake Superior Area Realtors as distributed by MLS GRID #6006391 Report a problem
    8/10/2013Listed for sale$169,900$72/sqft
    Source: CENTURY 21 Gilderman & Associates, Inc. #6006391 Report a problem
    6/20/2013Listing removed$169,900$72/sqft
    Source: CENTURY 21 Gilderman & Associates, Inc. #6006391 Report a problem
    6/14/2013Pending sale$169,900$72/sqft
    Source: CENTURY 21 Gilderman & Associates, Inc. #6006391 Report a problem
    6/1/2013Listed for sale$169,900+33880%$72/sqft
    Source: Homepath Report a problem
    5/20/2013Sold$500-99.7%
    Source: Agent Provided Report a problem
    7/5/2012Sold$154,493$65/sqft
    Source: Public Record Report a problem

    Public tax history

    YearProperty taxesTax assessment
    2024$3,844 +6.8%$389,900 +34.9%
    2023$3,600 +1.9%$289,000 +11.5%
    2022$3,534 -7%$259,100 +9.4%
    2021$3,799 -3.5%$236,900 -4.9%
    2020$3,938 $249,100
    2019$3,938 +17.1%$249,100 +14.5%
    2018$3,362 -5.2%$217,500
    2017$3,546 +5.5%$217,500 +9.7%
    2016$3,362 +12.2%$198,300 +6.3%
    2015$2,996 +2.9%$186,600 +17.4%
    2014$2,912 +45%$158,900
    2013$2,008 -0.5%$158,900 -4.6%
    2012$2,019 +7.9%$166,500 -10.9%
    2011$1,872 +0.2%$186,900 -0.8%
    2010$1,868 $188,500
    2009$1,868 -1.1%$188,500 -1%
    2008$1,890 +1.2%$190,400 +5.4%
    2007$1,868 +2.9%$180,700 +4%
    2006$1,815 -13.4%$173,800 +10.3%
    2004$2,096 +5.9%$157,500 +10%
    2003$1,980 -1.6%$143,200 +7.9%
    2002$2,012 -14.4%$132,700
    2001$2,350 +0.8%$132,700 +3.7%
    2000$2,330 $128,000
    Find assessor info on the county website

    Neighborhood: 55811

    Nearby schools

    GreatSchools rating
    Get pre-qualified for a loan
    At Zillow Home Loans, we can pre-qualify you in as little as 5 minutes with no impact to your credit score.

    An equal housing lender. NMLS #10287.

    Sell for more on Zillow
    Get a Zillow Showcase℠ listing at no additional cost and you could sell for .
    $512,100
    2% more
    +$10,242
    With Zillow Showcase(estimated)
    $522,342