With a coveted location- deep within the development abutting Coldwater Springs Nature Area-this Pulte built Cape Cod condo will not disappoint your most discerning buyers. Original owners have continually maintained and upgraded the property. Kitchen hosts gas cooktop, double ovens, microwave, pantry, center island with stool space and eat- in nook. Open living room/dining room is window lined with idyllic views of the nature preserve. Adjacent French doored library with bay window and wall speakers. First floor master suite features a generous walk in closet, double vanity, water closet and 2020 large ceramic glass enclosed shower. Two bedrooms, full bath, linen closet and multi-purpose loft complete the second story. Attention to detail is apparent throughout the beautifully finished daylight lower level. Highlights include arched doors, built-in game/craft table {stools remain}, full bath, walk in cedar closet with kids "hidey hole", serving bar with sink, window seat storage with custom cushion and coordinating window valances, storage closets plus large unfinished storage room. Recent updates: air conditioner-2023, garage door opener, Trex decking, HWH-2021, Ganz Computerized Outdoor Cameras, Hydraulic Back Up Sump Pump.
Sold for $560,000
$560,000
48919 Rainbow Ln S #51, Northville, MI 48168
3beds
3,545sqft
Condominium
Built in 2008
-- sqft lot
$591,600 Zestimate®
$158/sqft
$5,237 Estimated rent
Home value
$591,600
$556,000 - $627,000
$5,237/mo
Zestimate® history
Owner options
List your home for rent
$5,237/mo
Rent Zestimate®
Find your next renter with Zillow Rental Manager. Plus, with online applications, you can quickly screen prospective tenants – for free.
$5,237/mo
Rent Zestimate®
Refinance and save
$4,323/mo
Est. payment
Refinancing to a lower rate could help reduce your monthly payments and save thousands over the life of the loan.
$4,323/mo
Est. payment
Explore your selling options
Work with a Zillow partner agent
Leverage their expertise and Zillow's premium Showcase listings to get your home seen by more buyers.
Get startedList with your own agent
Get your home in front of millions of buyers by listing it on Zillow.
Learn how to do itSell it yourself
Take full control of how buyers see your home on Zillow by listing For Sale by Owner (FSBO).
List your homeWhat's special
Center islandCraft tableArched doorsMaster suiteCustom cushionStool spaceWindow seat storage
Zillow last checked:
Listing updated:
Listed by:
Janie M Clemons 248-378-1000,
Signature Sotheby's International Realty Nvl
Bought with:
Steve Mann, 6501405827
RE/MAX Dream Properties
Source: Realcomp II,MLS#: 20240021402
Facts & features
Interior
Bedrooms & bathrooms
- Bedrooms: 3
- Bathrooms: 4
- Full bathrooms: 3
- 1/2 bathrooms: 1
Primary bedroom
- Level: Entry
- Area: 240
- Dimensions: 16 x 15
Bedroom
- Level: Second
- Area: 132
- Dimensions: 11 x 12
Bedroom
- Level: Second
- Area: 204
- Dimensions: 17 x 12
Primary bathroom
- Level: Entry
- Area: 99
- Dimensions: 11 x 9
Other
- Level: Second
- Area: 60
- Dimensions: 10 x 6
Other
- Level: Basement
- Area: 48
- Dimensions: 8 x 6
Other
- Level: Entry
- Area: 24
- Dimensions: 4 x 6
Other
- Level: Entry
- Area: 72
- Dimensions: 6 x 12
Dining room
- Level: Entry
- Area: 210
- Dimensions: 10 x 21
Family room
- Level: Basement
- Area: 364
- Dimensions: 26 x 14
Game room
- Level: Basement
- Area: 728
- Dimensions: 28 x 26
Great room
- Level: Entry
- Area: 225
- Dimensions: 15 x 15
Kitchen
- Level: Entry
- Area: 204
- Dimensions: 17 x 12
Laundry
- Level: Entry
- Area: 84
- Dimensions: 14 x 6
Library
- Level: Entry
- Area: 180
- Dimensions: 15 x 12
Loft
- Level: Second
- Area: 225
- Dimensions: 15 x 15
Heating
- Forced Air, Natural Gas
Cooling
- Ceiling Fans, Central Air
Appliances
- Included: Built In Electric Oven, Convection Oven, Dishwasher, Disposal, Double Oven, Dryer, Electric Cooktop, Exhaust Fan, Free Standing Refrigerator, Humidifier, Microwave, Range Hood, Self Cleaning Oven, Stainless Steel Appliances, Washer
- Laundry: Laundry Room
Features
- Central Vacuum, Sound System
- Basement: Daylight,Full,Partially Finished
- Has fireplace: Yes
- Fireplace features: Gas, Great Room
Interior area
- Total interior livable area: 3,545 sqft
- Finished area above ground: 2,460
- Finished area below ground: 1,085
Property
Parking
- Total spaces: 2
- Parking features: Two Car Garage, Attached, Driveway, Electricityin Garage, Garage Door Opener, Side Entrance
- Attached garage spaces: 2
Features
- Levels: One And One Half
- Stories: 1.5
- Entry location: GroundLevelwSteps
- Patio & porch: Covered, Deck, Porch
- Exterior features: Chimney Caps, Grounds Maintenance, Lighting, Private Entrance
- Pool features: Community, In Ground, Outdoor Pool
- Fencing: Fencingnot Allowed
Details
- Parcel number: 77066020051000
- Special conditions: Short Sale No,Standard
Construction
Type & style
- Home type: Condo
- Architectural style: Cape Cod,End Unit
- Property subtype: Condominium
Materials
- Brick, Vinyl Siding
- Foundation: Basement, Poured
- Roof: Asphalt
Condition
- New construction: No
- Year built: 2008
- Major remodel year: 2011
Utilities & green energy
- Sewer: Public Sewer
- Water: Public
- Utilities for property: Cable Available, Underground Utilities
Community & HOA
Community
- Features: Clubhouse, Sidewalks
- Security: Exterior Video Surveillance, Smoke Detectors
HOA
- Has HOA: Yes
- Services included: Maintenance Grounds, Maintenance Structure, Snow Removal
- HOA fee: $415 monthly
- HOA phone: 517-545-3900
Location
- Region: Northville
Financial & listing details
- Price per square foot: $158/sqft
- Tax assessed value: $202,051
- Annual tax amount: $7,218
- Date on market: 4/5/2024
- Cumulative days on market: 16 days
- Listing agreement: Exclusive Right To Sell
- Listing terms: Cash,Conventional
- Exclusions: Exclusion(s) Exist
Price history
| Date | Event | Price |
|---|---|---|
| 5/7/2024 | Sold | $560,000-2.1%$158/sqft |
Source:  Realcomp II #20240021402 Report a problem Realcomp II #20240021402 Report a problem | ||
| 4/21/2024 | Pending sale | $572,000$161/sqft |
Source: Realcomp II #20240021402 Report a problem | ||
| 4/5/2024 | Listed for sale | $572,000$161/sqft |
Source: Realcomp II #20240021402 Report a problem | ||
Public tax history
Tax history is unavailable.
Neighborhood: 48168
Nearby homes
- $500,200-- bd2 ba1.9k sqft48933 Rainbow Ln S, Northville, MI 48168Off Market
- $643,2004 bd3 ba2.4k sqft48947 Rainbow Ln S, Northville, MI 48168Off Market
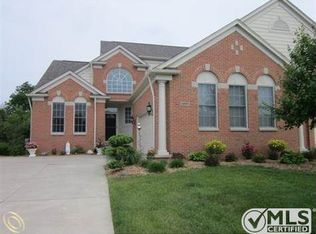
- $483,2002 bd2 ba1.9k sqft48916 Rainbow Ln S, Northville, MI 48168Off Market
- $560,0003 bd3 ba2.2k sqft48919 Rainbow Ln S, Northville, MI 48168Sold
- $504,5002 bd2 ba1.9k sqft48880 Rainbow Ln S, Northville, MI 48168Off Market
- $585,1003 bd2 ba2.4k sqft48930 Rainbow Ln S, Northville, MI 48168Off Market
- $518,100-- bd2 ba1.9k sqft48961 Rainbow Ln S, Northville, MI 48168Off Market
- $487,8003 bd3 ba1.9k sqft48905 Rainbow Ln S, Northville, MI 48168Off Market
Nearby schools
GreatSchools rating
- 8/10Ridge Wood Elementary SchoolGrades: K-5Distance: 0.5 mi
- 9/10Meads Mill Middle SchoolGrades: 6-8Distance: 3.2 mi
- 9/10Northville High SchoolGrades: 9-12Distance: 1.7 mi
Get a cash offer in 3 minutes
Find out how much your home could sell for in as little as 3 minutes with a no-obligation cash offer.
Estimated market value
$591,600
Get a cash offer in 3 minutes
Find out how much your home could sell for in as little as 3 minutes with a no-obligation cash offer.
Estimated market value
$591,600
- Michigan
- Wayne County
- Northville
- 48168
- 48919 Rainbow Ln S Unit 51
Nearby cities
Nearby zip codes
Other Northville Topics
