Skip main navigation
Closed
  • $500,000

    4892 159th St W, Apple Valley, MN 55124

    4beds
    2,781sqft
    Single Family Residence
    Built in 2010
    8,755.56 Square Feet Lot
    $522,100 Zestimate®
    $180/sqft
    $3,193 Estimated rent

    Home value

    $522,100

    $496,000 - $548,000

    $3,193/mo

    Zestimate® history
    Loading
    Loading...

    Owner options

    List your home for rent

    $3,193/mo

    Rent Zestimate®

    Find your next renter with Zillow Rental Manager. Plus, with online applications, you can quickly screen prospective tenants – for free.

    Learn more

    $3,193/mo

    Rent Zestimate®

    Refinance and save

    $3,322/mo

    Est. payment

    Refinancing to a lower rate could help reduce your monthly payments and save thousands over the life of the loan.

    See today's rates

    $3,322/mo

    Est. payment

    Explore your selling options

    Work with a Zillow partner agent

    Leverage their expertise and Zillow's premium Showcase listings to get your home seen by more buyers.

    Get started

    List with your own agent

    Get your home in front of millions of buyers by listing it on Zillow.

    Learn how to do it

    Sell it yourself

    Take full control of how buyers see your home on Zillow by listing For Sale by Owner (FSBO).

    List your home

    What's special

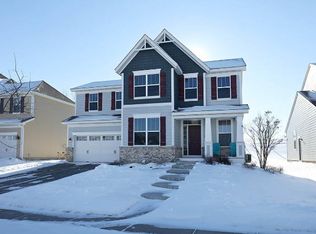
    Welcome to 4892 159th Street West! This exceptionally maintained home is located in the coveted COBBLESTONE LAKE community of Apple Valley and offers four bedrooms on the same level plus a main level office, three bathrooms, and an unfinished lower level with 1,375 square feet of equity building potential. The kitchen features gorgeous espresso colored cabinets, granite counters, a double oven, stainless steel appliances, beautiful wood flooring, and an amazing center island with seating and storage. There are four spacious bedrooms on the upper level including the fantastic owner’s suite with TWO walk-in closets and a private bathroom with dual sinks and a soaking tub. The Cobblestone Lake community features an in-ground heated pool and a kiddie pool, multiple playgrounds & parks, a fishing pier, gazebo, miles of walking and biking paths, and is close to a large variety of shopping, restaurants, and schools.

    Zillow last checked:

    Listing updated:

    Listed by:

    Nathan F Turk 612-419-6757,

    Stone Path Realty, LLC,

    Tricia Hubley 952-412-5162

    Bought with:

    David M Paulson

    Edina Realty, Inc.

    Source: NorthstarMLS as distributed by MLS GRID,MLS#: 6608696MLS Logo

    Facts & features

    Interior

    Bedrooms & bathrooms
    • Bedrooms: 4
    • Bathrooms: 3
    • Full bathrooms: 2
    • 1/2 bathrooms: 1
    Bedroom
    • Level: Upper
    • Area: 285 Square Feet
    • Dimensions: 19x15
    Bedroom 2
    • Level: Upper
    • Area: 180 Square Feet
    • Dimensions: 15x12
    Bedroom 3
    • Level: Upper
    • Area: 143 Square Feet
    • Dimensions: 13x11
    Bedroom 4
    • Level: Upper
    • Area: 168 Square Feet
    • Dimensions: 14x12
    Dining room
    • Level: Main
    • Area: 154 Square Feet
    • Dimensions: 14x11
    Family room
    • Level: Main
    • Area: 270 Square Feet
    • Dimensions: 18x15
    Kitchen
    • Level: Main
    • Area: 280 Square Feet
    • Dimensions: 20x14
    Laundry
    • Level: Upper
    • Area: 66 Square Feet
    • Dimensions: 11x6
    Living room
    • Level: Main
    • Area: 182 Square Feet
    • Dimensions: 14x13
    Mud room
    • Level: Main
    • Area: 42 Square Feet
    • Dimensions: 7x6
    Office
    • Level: Main
    • Area: 165 Square Feet
    • Dimensions: 15x11
    Other
    • Level: Lower
    • Area: 1936 Square Feet
    • Dimensions: 44x44
    Heating
    • Forced Air, Humidifier
    Cooling
    • Central Air
    Appliances
    • Included: Cooktop, Dishwasher, Disposal, Double Oven, Dryer, Freezer, Humidifier, Gas Water Heater, Microwave, Refrigerator, Stainless Steel Appliance(s), Washer, Water Softener Owned
    • Laundry: Laundry Room, Sink, Upper Level
    Features
    • Basement: Drain Tiled,Egress Window(s),Full,Concrete,Sump Pump,Unfinished
    • Number of fireplaces: 1
    • Fireplace features: Family Room, Gas
    Interior area
    • Total structure area: 2,781
    • Total interior livable area: 2,781 sqft
    • Finished area above ground: 2,781
    • Finished area below ground: 0

    Property

    Parking
    • Total spaces: 2
    • Parking features: Attached, Asphalt, Garage Door Opener
    • Attached garage spaces: 2
    • Has uncovered spaces: Yes
    Accessibility
    • Accessibility features: None
    Features
    • Levels: Two
    • Stories: 2
    • Patio & porch: Deck, Front Porch
    • Has private pool: Yes
    • Pool features: In Ground, Heated, Outdoor Pool, Shared
    • Fencing: None
    Lot
    • Size: 8,755 sqft
    • Dimensions: 126 x 65 x 140 x 65
    • Features: Tree Coverage - Light
    Details
    • Foundation area: 1375
    • Parcel number: 011806207120
    • Zoning description: Residential-Single Family

    Construction

    Type & style
    • Home type: SingleFamily
    • Property subtype: Single Family Residence
    Materials
    • Roof: Age Over 8 Years,Asphalt
    Condition
    • New construction: No
    • Year built: 2010

    Utilities & green energy

    • Electric: Circuit Breakers, Power Company: Dakota Electric Association
    • Gas: Natural Gas
    • Sewer: City Sewer/Connected
    • Water: City Water/Connected

    Community & neighborhood

    Location
    • Region: Apple Valley
    • Subdivision: Cobblestone Lake South Shore 3rd Additio

    HOA & financial

    HOA
    • Has HOA: Yes
    • HOA fee: $245 quarterly
    • Services included: Professional Mgmt, Recreation Facility, Shared Amenities
    • Association name: First Service Residential
    • Association phone: 952-277-2700

    Other

    Other facts
    • Road surface type: Paved

    Price history

    DateEventPrice
    10/30/2024Sold$500,000-1%$180/sqft
    Source: NorthstarMLS as distributed by MLS GRID #6608696 Report a problem
    10/10/2024Pending sale$505,000$182/sqft
    Source: NorthstarMLS as distributed by MLS GRID #6608696 Report a problem
    9/27/2024Listed for sale$505,000$182/sqft
    Source: NorthstarMLS as distributed by MLS GRID #6608696 Report a problem
    9/25/2024Listing removed$505,000$182/sqft
    Source: NorthstarMLS as distributed by MLS GRID #6541573 Report a problem
    9/5/2024Pending sale$505,000$182/sqft
    Source: NorthstarMLS as distributed by MLS GRID #6541573 Report a problem
    8/23/2024Price change$505,000-1.9%$182/sqft
    Source: NorthstarMLS as distributed by MLS GRID #6541573 Report a problem
    7/26/2024Listed for sale$514,900+50%$185/sqft
    Source: NorthstarMLS as distributed by MLS GRID #6541573 Report a problem
    10/5/2010Sold$343,308$123/sqft
    Source: Public Record Report a problem

    Public tax history

    YearProperty taxesTax assessment
    2024$5,480 -0.3%$468,800 -3.2%
    2023$5,496 +12.9%$484,400 +5.9%
    2022$4,866 +4.2%$457,300 +13.8%
    2021$4,670 +4.9%$401,900 +7.8%
    2020$4,450 -2.2%$372,709 -0.1%
    2019$4,550 $373,100 +10%
    2018$4,550 +15.7%$339,100 +6.3%
    2017$3,931 +2.1%$319,100 +2.8%
    2016$3,852 -2.4%$310,500 +2.3%
    2015$3,945 -1.9%$303,385 +0.9%
    2014$4,021 -15.5%$300,660 -0.4%
    2013$4,760 +1046.3%$301,968
    2012$415 -90.2%--
    2011$4,218 +909.1%--
    2010$418 +94.4%--
    2009$215 --

    Find assessor info on the county website

    Neighborhood: Industrial District

    Nearby schools

    GreatSchools rating
    Get a cash offer in 3 minutes
    Find out how much your home could sell for in as little as 3 minutes with a no-obligation cash offer.
    Estimated market value
    $522,100
    Get a cash offer in 3 minutes
    Find out how much your home could sell for in as little as 3 minutes with a no-obligation cash offer.
    Estimated market value
    $522,100