Skip main navigation
Closed
  • Listing Provided by: Coldwell Banker Realty - Gundaker
    Bought with: RedKey Realty Leaders
    Price Unknown

    4892 Anderson Ave, Saint Louis, MO 63115

    3beds
    2,770sqft
    Single Family Residence
    Built in 1927
    4,164.34 Square Feet Lot
    $183,400 Zestimate®
    $--/sqft
    $1,434 Estimated rent

    Home value

    $183,400

    $150,000 - $218,000

    $1,434/mo

    Zestimate® history
    Loading
    Loading...

    Owner options

    List your home for rent

    $1,434/mo

    Rent Zestimate®

    Find your next renter with Zillow Rental Manager. Plus, with online applications, you can quickly screen prospective tenants – for free.

    Learn more

    $1,434/mo

    Rent Zestimate®

    Refinance and save

    Refinancing to a lower rate could help reduce your monthly payments and save thousands over the life of the loan.

    See today's rates

    Explore your selling options

    Work with a Zillow partner agent

    Leverage their expertise and Zillow's premium Showcase listings to get your home seen by more buyers.

    Get started

    List with your own agent

    Get your home in front of millions of buyers by listing it on Zillow.

    Learn how to do it

    Sell it yourself

    Take full control of how buyers see your home on Zillow by listing For Sale by Owner (FSBO).

    List your home

    What's special

    Electric fireplaceQuartz countertopModern kitchenBackyard oasisMain floor primary bedroomFinished walkout lower-levelRecreation room
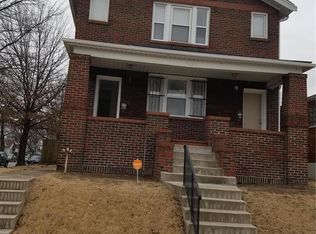
    Elegance with a unique touch of sophistication! This Beautiful 2story Brick home features 3 bedroom/1 Bonus room lower lever/3bathrooms, beautiful hardwood flooring throughout with many updates. As you enter you are greeted with gleaming hardwood floors lots of lighting a center focal point with an electric fireplace. Modern kitchen w/GE Kitchen Tablet for easy access of all your favorite cooking recipes, undercabinet lighting, built in microwave, bladeless fan w/360 motion, French door refrigerator and quartz countertop. Main floor Primary bedroom with plenty of space and lighting. Head on up the illuminating stairs to the upper level with 2 gracious sized bedrooms natural lighting and a full bathroom. Finished walkout lower-level w/Recreation room, bathroom, Cedar closet, separate storage closet, bedroom, utility room and laundry area. Unique features of this home include barn doors, automatic hand dryers, bladeless ceiling fans, and illuminating steps, adding a touch of contemporary elegance. The backyard oasis, complete with a gas grill, lighting and privacy fencing provides the perfect setting for outdoor entertaining and relaxation. Finished 2 car garage with lighting, electric and alley access. This home offers a combination of functionality, style, and ample living space, making it an ideal choice for those seeking a comfortable and well-appointed living environment. Showings start Sunday July 27th

    Zillow last checked:

    Listing updated:

    Listing Provided by:

    Tiffany M Page 314-471-2648,

    Coldwell Banker Realty - Gundaker

    Bought with:

    Rachel R Winckowski, 2004006065

    RedKey Realty Leaders

    Source: MARIS,MLS#: 25050683MLS LogoOriginating MLS: St. Louis Association of REALTORS

    Facts & features

    Interior

    Bedrooms & bathrooms
    • Bedrooms: 3
    • Bathrooms: 3
    • Full bathrooms: 3
    • Main level bathrooms: 1
    • Main level bedrooms: 1
    Bedroom 2
    • Description: Main Level Bedroom w/ Ceiling fan, faux wood blinds and hardwood flooring
    • Features: Floor Covering: Wood
    • Level: Main
    • Area: 143
    • Dimensions: 11x13
    Bedroom 3
    • Description: Upper-Level Bedroom w/ Ceiling fan, faux wood blinds and hardwood flooring
    • Features: Floor Covering: Wood
    • Level: Upper
    • Area: 169
    • Dimensions: 13x13
    Bedroom 4
    • Description: Upper Level Bedroom w/ Ceiling fan, faux wood blinds and hardwood flooring
    • Features: Floor Covering: Wood
    • Level: Upper
    • Area: 169
    • Dimensions: 13x13
    Bathroom
    • Description: Barndoors, Vinyl Tile, Shower w/custom wall surrounds
    • Features: Floor Covering: Luxury Vinyl Plank
    • Level: Basement
    • Area: 36
    • Dimensions: 9x4
    Bathroom 2
    • Description: Tub/shower combo, smart fogless mirror and automatic dryer
    • Features: Floor Covering: Luxury Vinyl Tile
    • Level: Main
    • Area: 35
    • Dimensions: 7x5
    Bathroom 3
    • Description: shower only
    • Features: Floor Covering: Luxury Vinyl Tile
    • Level: Upper
    • Area: 30
    • Dimensions: 6x5
    Bonus room
    • Description: Basement Bonus room with Closet
    • Features: Floor Covering: Vinyl
    • Level: Lower
    • Area: 110
    • Dimensions: 10x11
    Dining room
    • Description: Dining Area, wood flooring and ceiling fan
    • Features: Floor Covering: Wood
    • Level: Main
    • Area: 156
    • Dimensions: 12x13
    Laundry
    • Description: Open Laundry area w/concrete flooring and Washer/Dryer combo to go with purchase of home
    • Features: Floor Covering: Concrete
    • Level: Basement
    • Area: 264
    • Dimensions: 24x11
    Living room
    • Description: Wood flooring, ceiling fan, entertainment area with electric fireplace and tv
    • Features: Floor Covering: Wood
    • Level: Main
    • Area: 156
    • Dimensions: 12x13
    Recreation room
    • Description: open recreation room area with vinyl flooring, Additional Closet area
    • Features: Floor Covering: Luxury Vinyl Plank
    • Level: Basement
    • Area: 160
    • Dimensions: 16x10
    Storage
    • Features: Floor Covering: Concrete
    • Level: Basement
    • Area: 90
    • Dimensions: 15x6
    Heating
    • Forced Air
    Cooling
    • Ceiling Fan(s), Central Air
    Appliances
    • Included: Stainless Steel Appliance(s), Dishwasher, Disposal, Built-In Range, Refrigerator, Vented Exhaust Fan, Washer/Dryer
    • Laundry: In Basement, Lower Level
    Features
    • Cedar Closet(s), Ceiling Fan(s), Custom Cabinetry, Dining/Living Room Combo, Recessed Lighting, Storage
    • Flooring: Hardwood, Luxury Vinyl
    • Doors: Panel Door(s), Sliding Doors, Storm Door(s)
    • Basement: Concrete,Partially Finished,Sleeping Area,Storage Space,Walk-Out Access
    • Number of fireplaces: 1
    • Fireplace features: Electric
    Interior area
    • Total structure area: 2,770
    • Total interior livable area: 2,770 sqft
    • Finished area above ground: 1,925
    • Finished area below ground: 845

    Property

    Parking
    • Total spaces: 2
    • Parking features: Additional Parking, Alley Access, Garage, Garage Faces Rear, No Driveway, Off Street
    • Garage spaces: 2
    • Has uncovered spaces: Yes
    Features
    • Levels: Two
    • Patio & porch: Enclosed, Front Porch
    • Fencing: Back Yard,Full,Privacy,Wood
    Lot
    • Size: 4,164 sqft
    • Dimensions: 35 x 119 x 48
    • Features: Back Yard, Corner Lot, Landscaped
    Details
    • Additional structures: Garage(s)
    • Parcel number: 43903100100

    Construction

    Type & style
    • Home type: SingleFamily
    • Property subtype: Single Family Residence
    Materials
    • Brick
    • Roof: Architectural Shingle
    Condition
    • Updated/Remodeled
    • New construction: No
    • Year built: 1927

    Utilities & green energy

    • Electric: 220 Volts
    • Sewer: Public Sewer
    • Water: Public
    • Utilities for property: Cable Available

    Community & neighborhood

    Security
    • Security features: Carbon Monoxide Detector(s), Smoke Detector(s)
    Location
    • Region: Saint Louis
    • Subdivision: Crest Heights Add

    Other

    Other facts
    • Listing terms: Cash,Conventional,FHA,Private,VA Loan
    • Ownership: Private

    Price history

    DateEventPrice
    9/23/2025Sold--
    Source: MARIS #25050683 Report a problem
    9/5/2025Pending sale$232,000$84/sqft
    Source: MARIS #25050683 Report a problem
    9/3/2025Contingent$232,000$84/sqft
    Source: MARIS #25050683 Report a problem
    8/9/2025Price change$232,000-3.3%$84/sqft
    Source: MARIS #25050683 Report a problem
    7/27/2025Listed for sale$240,000+517%$87/sqft
    Source: MARIS #25050683 Report a problem
    8/26/2024Sold--
    Source: MARIS #24048318 Report a problem
    8/2/2024Pending sale$38,900$14/sqft
    Source: MARIS #24048318 Report a problem
    8/1/2024Listed for sale$38,900+80.9%$14/sqft
    Source: MARIS #24048318 Report a problem
    6/10/2022Sold--
    Source: Public Record Report a problem
    6/23/2020Sold--
    Source: Public Record Report a problem
    4/14/2020Pending sale$21,500$8/sqft
    Source: Brown-Kortkamp Realty #20022779 Report a problem
    4/9/2020Listed for sale$21,500-70.5%$8/sqft
    Source: Brown-Kortkamp Realty #20022779 Report a problem
    2/17/2011Listing removed$73,000$26/sqft
    Source: Brown-Kortkamp Realty #80025932 Report a problem
    2/27/2010Price change$73,000-18.4%$26/sqft
    Source: Brown-Kortkamp Realty #80025932 Report a problem
    10/19/2009Listed for sale$89,500$32/sqft
    Source: Brown-Kortkamp Realty #80025932 Report a problem

    Public tax history

    YearProperty taxesTax assessment
    2025$348 +1.1%$3,910 +3.4%
    2024$344 +4.7%$3,780
    2023$329 -1.7%$3,780 +1.9%
    2022$335 +0.1%$3,710
    2021$334 -0.7%$3,710 -1.9%
    2020$337 $3,780
    2019$337 $3,780 +2.7%
    2018$337 -0.6%$3,680 -0.3%
    2017$339 -18.1%$3,690 -19.8%
    2016$414 +9.7%$4,600
    2015$377 -16.6%$4,600
    2014$452 $4,600 -17.7%
    2013$452 $5,590 -18.3%
    2012-- $6,840
    2011-- $6,840
    2010-- $6,840 -25.5%
    2009$638 -15.4%$9,180
    2008$754 $9,180 -17.5%
    2007$754 $11,130
    2006$754 +1%$11,130 +7.1%
    2005$747 +6.4%$10,390 +12.6%
    2004$702 +2.9%$9,230
    2003$682 +5.4%$9,230 +8.2%
    2002$647 $8,530
    2001-- $8,530 +7.2%
    2000-- $7,960

    Find assessor info on the county website

    Neighborhood: Penrose

    Nearby schools

    GreatSchools rating