NEW AC, NEW Roof, NEW Appliances & More! Own a piece of Abacoa's vibrant Village lifestyle, where energy, walkability, and convenience come together in one of Jupiter's most desirable communities. Step outside your door to boutique shopping, top-rated dining, live concerts, festivals, and Roger Dean Chevrolet Stadium, home of the Miami Marlins and St. Louis Cardinals Spring Training. This is true live-work-play living in the heart of it all. This light-filled residence offers three private balconies, soaring ceilings, and an open, flowing layout designed for modern living. Major upgrades provide immediate value and peace of mind, including a new roof, A/C, washer, dryer, and appliances. All installed in 2023 to 2025. Inside, rich wood plank flooring spans the main living areas, complemented by dramatic ceiling height and expansive natural light that makes the space feel bright and expansive.
The living room opens directly to a private balcony, the perfect setting for relaxing evenings and South Florida breezes.
The dining area transitions seamlessly into the kitchen, where stainless steel appliances, white cabinetry with updated hardware, custom lighting, and easy-care tile flooring create a clean, timeless aesthetic.
A second private balcony just off the kitchen offers the ideal spot for morning coffee or fresh air.
The spacious guest bedroom, currently styled as a home office, features new carpeting, a new ceiling fan, double windows, and a walk-in closet.
The nearby guest bath includes a large vanity, tile flooring, and a shower/tub combination. Additional under-stair storage keeps everyday essentials tucked away and organized.
Upstairs, a versatile loft overlooks the main living space and provides incredible flexibility for a home office, lounge, reading retreat, or play space.
The master suite is privately positioned and features new carpeting, a new ceiling fan, a walk-in closet, and its own private balcony for added privacy and relaxation.
The ensuite bath includes a double vanity, spacious walk-in shower, private water closet, linen storage, and a discreetly tucked-away washer and dryer.
A covered parking space is included, along with ample guest and street parking. Residents enjoy access to a clubhouse, resort-style pool, and 24-hour fitness center.
Hurricane panels, kept in community storage, provide security and comfort in seasonal weather.
Walkable. Upgraded. Lifestyle-driven. Yet quiet, serene and private. Abacoa Village living at its finest, and it can be yours today! Explore more property information via the Virtual Tour link.
Sold for $325,000
$325,000
4892 Chancellor Drive #21, Jupiter, FL 33458
2beds
1,101sqft
Townhouse
Built in 2001
-- sqft lot
$327,400 Zestimate®
$295/sqft
$2,722 Estimated rent
Home value
$327,400
$295,000 - $363,000
$2,722/mo
Zestimate® history
Owner options
List your home for rent
$2,722/mo
Rent Zestimate®
Find your next renter with Zillow Rental Manager. Plus, with online applications, you can quickly screen prospective tenants – for free.
$2,722/mo
Rent Zestimate®
Refinance and save
$2,887/mo
Est. payment
Refinancing to a lower rate could help reduce your monthly payments and save thousands over the life of the loan.
$2,887/mo
Est. payment
Explore your selling options
Work with a Zillow partner agent
Leverage their expertise and Zillow's premium Showcase listings to get your home seen by more buyers.
Get startedList with your own agent
Get your home in front of millions of buyers by listing it on Zillow.
Learn how to do itSell it yourself
Take full control of how buyers see your home on Zillow by listing For Sale by Owner (FSBO).
List your homeWhat's special
Zillow last checked:
Listing updated:
Listed by:
Christie Di Lemme 561-644-0578,
Florida Homes Realty & Mortgage
Bought with:
Lauren Guimond, 3640141
Compass Florida LLC
Justin Raymond Orlando, 3425733
Compass Florida LLC
Source: BeachesMLS,MLS#: R11154116 Originating MLS: BeachesMLS
Originating MLS: BeachesMLSFacts & features
Interior
Bedrooms & bathrooms
- Bedrooms: 2
- Bathrooms: 2
- Full bathrooms: 2
- Main level bathrooms: 1
- Main level bedrooms: 1
Primary bedroom
- Level: Upper
- Area: 144
- Dimensions: 12 X 12
Kitchen
- Level: Main
- Area: 108
- Dimensions: 9 X 12
Living room
- Level: Main
- Area: 240
- Dimensions: 15 X 16
Heating
- Central
Cooling
- Central Air, Ceiling Fan(s)
Appliances
- Included: Dryer, Dishwasher, Electric Range, Electric Water Heater, Disposal, Microwave, Refrigerator, Water Heater, Washer
- Laundry: Inside
Features
- Dual Sinks, Living/Dining Room, Storage, Upper Level Primary, Walk-In Closet(s)
- Flooring: Carpet, Vinyl
- Windows: Blinds
Interior area
- Total structure area: 1,101
- Total interior livable area: 1,101 sqft
Property
Parking
- Total spaces: 2
- Parking features: Assigned, Covered, Detached, Garage, Guest, On Street
- Garage spaces: 1
- Carport spaces: 1
- Covered spaces: 2
- Has uncovered spaces: Yes
- Details: CarportSpaces:1.00
Features
- Levels: Multi/Split,Two
- Stories: 2
- Entry location: Entry Level Living Area Y
- Patio & porch: Covered, Open, Balcony
- Exterior features: Balcony, Outdoor Living Area
- Pool features: Association
- Has view: Yes
- View description: Other
- Waterfront features: None
Lot
- Features: Sprinklers Automatic
Details
- Parcel number: 30424123080240210
- Zoning: MXD(ci
Construction
Type & style
- Home type: Townhouse
- Architectural style: Mediterranean
- Property subtype: Townhouse
Materials
- Block
- Roof: Barrel
Condition
- Resale
- New construction: No
- Year built: 2001
Utilities & green energy
- Electric: 3 Phase
- Sewer: Public Sewer
- Water: Public
- Utilities for property: Cable Available, Sewer Available, Water Available
Community & HOA
Community
- Features: Home Owners Association, Street Lights
- Security: Smoke Detector(s)
- Pet deposit fee: $200
- Subdivision: VILLAGE AT ABACOA
HOA
- Has HOA: Yes
- Amenities included: Clubhouse, Fitness Center, Pool, Sidewalks, Trail(s)
- Services included: Common Areas, Cable TV, Insurance, Maintenance Grounds, Pest Control, Recreation Facilities, Trash
- HOA fee: $687 monthly
Location
- Region: Jupiter
Financial & listing details
- Price per square foot: $295/sqft
- Tax assessed value: $302,200
- Annual tax amount: $1,517
- Date on market: 1/30/2026
- Cumulative days on market: 58 days
- Listing terms: Cash,Conventional
Price history
| Date | Event | Price |
|---|---|---|
| 4/30/2026 | Sold | $325,000-6.3%$295/sqft |
Source:  BeachesMLS #R11154116 Report a problem BeachesMLS #R11154116 Report a problem | ||
| 4/10/2026 | Pending sale | $347,000$315/sqft |
Source: BeachesMLS #R11154116 Report a problem | ||
| 3/31/2026 | Contingent | $347,000$315/sqft |
Source: My State MLS #11657527 Report a problem | ||
| 1/30/2026 | Listed for sale | $347,000+41.6%$315/sqft |
Source: BeachesMLS #RX-11154116 Report a problem | ||
| 1/11/2005 | Sold | $245,000+11.9%$223/sqft |
Source: Public Record Report a problem | ||
| 9/16/2004 | Sold | $219,000$199/sqft |
Source: Public Record Report a problem | ||
Public tax history
| Year | Property taxes | Tax assessment |
|---|---|---|
| 2025 | $1,517 +4.5% | $92,172 +2.9% |
| 2024 | $1,452 +4.2% | $89,574 +3% |
| 2023 | $1,394 +3.3% | $86,965 +3% |
| 2022 | $1,350 +4.7% | $84,432 +3% |
| 2021 | $1,290 +2.2% | $81,973 +1.4% |
| 2020 | $1,263 +1.6% | $80,841 +2.3% |
| 2019 | $1,243 | $79,023 +1.9% |
| 2018 | $1,243 +5.7% | $77,550 +2.1% |
| 2017 | $1,175 +1% | $75,955 +2.1% |
| 2016 | $1,164 +1.2% | $74,393 +0.7% |
| 2015 | $1,150 -5.5% | $73,876 +0.8% |
| 2014 | $1,217 +0.7% | $73,290 +1.5% |
| 2013 | $1,209 -1.6% | $72,207 +1.7% |
| 2012 | $1,228 -10.6% | $71,000 -10.1% |
| 2011 | $1,372 -13.5% | $79,000 -11.2% |
| 2010 | $1,587 -22.8% | $89,000 -22.6% |
| 2009 | $2,056 -16.9% | $115,000 -19.3% |
| 2008 | $2,475 -34.6% | $142,500 -31% |
| 2007 | $3,786 -14.7% | $206,500 -8.2% |
| 2006 | $4,437 | $224,880 +45.6% |
| 2005 | -- | $154,500 |
| 2004 | -- | -- |
Find assessor info on the county website
Neighborhood: 33458
Nearby homes
- $449,0003 bd3 ba1.4k sqft4812 S Central Blvd APT 27, Jupiter, FL 33458Sold

- $350,0002 bd2 ba1.1k sqft1200 Town Center Dr APT 415, Jupiter, FL 33458Sold

- $305,0002 bd2 ba1.1k sqft4850 Chancellor Dr APT 21, Jupiter, FL 33458Sold
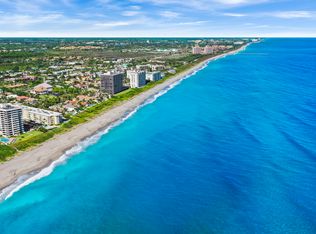
- $409,0002 bd2 ba1.1k sqft4772 Chancellor Dr APT 22, Jupiter, FL 33458Sold
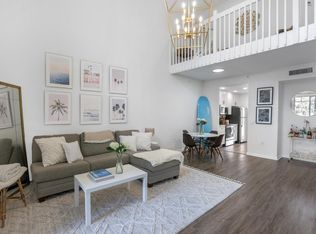
- $368,0002 bd2 ba1.1k sqft1203 Town Center Dr APT 212, Jupiter, FL 33458Sold
- $368,0002 bd2 ba1.1k sqft1203 Town Center Dr APT 312, Jupiter, FL 33458Sold
- $430,0003 bd3 ba1.4k sqft1136 Town Center Dr APT 25, Jupiter, FL 33458Sold
- $280,0001 bd1 ba596 sqft4736 Chancellor Dr APT 11, Jupiter, FL 33458Sold
Nearby schools
GreatSchools rating
- 10/10Beacon Cove Intermediate SchoolGrades: 3-5Distance: 1 mi
- 8/10Independence Middle SchoolGrades: 6-8Distance: 0.8 mi
- 6/10William T. Dwyer High SchoolGrades: PK,9-12Distance: 1 mi
Schools provided by the listing agent
- Elementary: Beacon Cove Intermediate
- High: William T. Dwyer
Source: BeachesMLS. This data may not be complete. We recommend contacting the local school district to confirm school assignments for this home.
Get a cash offer in 3 minutes
Find out how much your home could sell for in as little as 3 minutes with a no-obligation cash offer.
Estimated market value
$327,400
Get a cash offer in 3 minutes
Find out how much your home could sell for in as little as 3 minutes with a no-obligation cash offer.
Estimated market value
$327,400
- Florida
- Palm Beach County
- Jupiter
- 33458
- 4892 Chancellor Drive Unit 21
Nearby cities
Nearby neighborhoods
Nearby zip codes
Other Jupiter Topics
