Welcome to this stunning two-story Shaddock Home, nestled in a quiet cul-de-sac within the beautiful Castle Hills community! Built in 2022, radiating like-new charm with thoughtful upgrades already in place. The main floor features an inviting, open-concept layout ideal for modern living, highlighted by an oversized family room with a cozy fireplace and a wall of windows that flood the space with natural light. The chef-inspired kitchen boasts a large kitchen island, stainless steel appliances, a 5-burner gas cooktop, vent hood, under-cabinet lighting, and elegant white quartz countertops complemented by white shaker cabinets with chic gold hardware. A guest bedroom with a full bath on the first floor is perfect for visitors, while you'll find a master bedroom upstairs complete with a luxurious bathroom with dual sinks and oversized walk-in shower for ultimate relaxation. The second floor also includes a versatile game room, an open 2nd living area, and two additional large bedrooms. Conveniently located near 121, DNT, Grandscape, Legacy West, and more. Also, this home features 4 KW solar panel system, water softener system, reverse osmosis water filtration system, and a back patio doggy door. Don't miss out on this incredible opportunity! This remarkable home is perfect for a growing family seeking both style and functionality. COME SCHEDULE A SHOWING TODAY!!!
Sold
Price Unknown
4892 Cumberland Dr, Carrollton, TX 75010
4beds
3,124sqft
Single Family Residence
Built in 2022
5,662 Square Feet Lot
$701,200 Zestimate®
$--/sqft
$3,602 Estimated rent
Home value
$701,200
$659,000 - $750,000
$3,602/mo
Zestimate® history
Owner options
List your home for rent
$3,602/mo
Rent Zestimate®
Find your next renter with Zillow Rental Manager. Plus, with online applications, you can quickly screen prospective tenants – for free.
$3,602/mo
Rent Zestimate®
Refinance and save
$920/mo
Est. payment
Refinancing to a lower rate could help reduce your monthly payments and save thousands over the life of the loan.
$920/mo
Est. payment
Explore your selling options
Work with a Zillow partner agent
Leverage their expertise and Zillow's premium Showcase listings to get your home seen by more buyers.
Get startedList with your own agent
Get your home in front of millions of buyers by listing it on Zillow.
Learn how to do itSell it yourself
Take full control of how buyers see your home on Zillow by listing For Sale by Owner (FSBO).
List your homeWhat's special
Cozy fireplaceWall of windowsStainless steel appliancesOversized family roomNatural lightWhite quartz countertopsQuiet cul-de-sac
Zillow last checked:
Listing updated:
Listed by:
Tri Pham 0785613 469-473-1352,
eXp Realty LLC 888-519-7431,
Lily Tran 0812204 817-851-8884,
eXp Realty LLC
Bought with:
Asad Merchant
JPAR - Central Metro
Source: NTREIS,MLS#: 20770661
Facts & features
Interior
Bedrooms & bathrooms
- Bedrooms: 4
- Bathrooms: 4
- Full bathrooms: 3
- 1/2 bathrooms: 1
Primary bedroom
- Features: Dual Sinks, Garden Tub/Roman Tub, Separate Shower, Walk-In Closet(s)
- Level: Second
- Dimensions: 14 x 15
Bedroom
- Features: Ceiling Fan(s), Walk-In Closet(s)
- Level: First
- Dimensions: 12 x 12
Bedroom
- Features: Ceiling Fan(s), Walk-In Closet(s)
- Level: Second
- Dimensions: 12 x 10
Bedroom
- Features: Ceiling Fan(s), Walk-In Closet(s)
- Level: Second
- Dimensions: 12 x 11
Game room
- Level: Second
- Dimensions: 15 x 17
Living room
- Features: Ceiling Fan(s), Fireplace
- Level: First
- Dimensions: 18 x 15
Heating
- Active Solar, Central, Electric, Fireplace(s), Natural Gas
Cooling
- Central Air, Ceiling Fan(s), Electric
Appliances
- Included: Dishwasher, Gas Cooktop, Disposal, Microwave
Features
- Decorative/Designer Lighting Fixtures, Kitchen Island, Open Floorplan, Pantry, Vaulted Ceiling(s), Walk-In Closet(s)
- Flooring: Carpet, Ceramic Tile, Wood
- Has basement: No
- Number of fireplaces: 1
- Fireplace features: Living Room, Masonry
Interior area
- Total interior livable area: 3,124 sqft
Property
Parking
- Total spaces: 2
- Parking features: Driveway, Garage Faces Front
- Attached garage spaces: 2
- Has uncovered spaces: Yes
Features
- Levels: Two
- Stories: 2
- Patio & porch: Covered
- Exterior features: Rain Gutters
- Pool features: None
- Fencing: Wood
Lot
- Size: 5,662 Square Feet
- Features: Cul-De-Sac, Interior Lot, Landscaped, Subdivision, Few Trees
Details
- Parcel number: R965811
Construction
Type & style
- Home type: SingleFamily
- Architectural style: Traditional,Detached
- Property subtype: Single Family Residence
Materials
- Brick, Block
- Roof: Composition
Condition
- Year built: 2022
Utilities & green energy
- Electric: Photovoltaics Seller Owned
- Sewer: Public Sewer
- Water: Public
- Utilities for property: Natural Gas Available, Sewer Available, Separate Meters, Water Available
Green energy
- Energy generation: Solar
Community & HOA
Community
- Features: Curbs
- Security: Security System
- Subdivision: Castle Hills-Ph 10a
HOA
- Has HOA: Yes
- Services included: All Facilities, Association Management, Maintenance Structure
- HOA fee: $920 annually
- HOA name: Castle Hills HOA
- HOA phone: 972-899-7500
Location
- Region: Carrollton
Financial & listing details
- Tax assessed value: $876,951
- Annual tax amount: $14,165
- Date on market: 11/6/2024
- Cumulative days on market: 117 days
- Listing terms: Cash,Conventional,FHA,VA Loan
- Exclusions: personal property, wine rack, all mounted TVs, curtain rods/curtains, mounted rifle, and mounted shelves
Price history
| Date | Event | Price |
|---|---|---|
| 4/3/2025 | Sold | -- |
Source: NTREIS #20770661 Report a problem | ||
| 3/12/2025 | Pending sale | $735,000$235/sqft |
Source: NTREIS #20770661 Report a problem | ||
| 3/4/2025 | Contingent | $735,000$235/sqft |
Source: NTREIS #20770661 Report a problem | ||
| 2/7/2025 | Price change | $735,000-2%$235/sqft |
Source: NTREIS #20770661 Report a problem | ||
| 1/6/2025 | Price change | $749,900-1.3%$240/sqft |
Source: NTREIS #20770661 Report a problem | ||
| 11/6/2024 | Listed for sale | $760,000+1.3%$243/sqft |
Source: NTREIS #20770661 Report a problem | ||
| 12/21/2022 | Listing removed | -- |
Source: Shaddock Homes Report a problem | ||
| 12/8/2022 | Listed for sale | $749,888$240/sqft |
Source: Shaddock Homes Report a problem | ||
| 12/6/2022 | Sold | -- |
Source: NTREIS #20108737 Report a problem | ||
| 11/17/2022 | Pending sale | $749,888$240/sqft |
Source: NTREIS #20108737 Report a problem | ||
| 10/11/2022 | Price change | $749,888-3.2%$240/sqft |
Source: NTREIS #20108737 Report a problem | ||
| 9/9/2022 | Price change | $774,888-3.1%$248/sqft |
Source: NTREIS #20108737 Report a problem | ||
| 9/1/2022 | Price change | $799,888-3%$256/sqft |
Source: NTREIS #20108737 Report a problem | ||
| 8/12/2022 | Price change | $824,888-5.6%$264/sqft |
Source: NTREIS #20108737 Report a problem | ||
| 8/5/2022 | Price change | $873,888-0.1%$280/sqft |
Source: NTREIS #20108737 Report a problem | ||
| 7/8/2022 | Listed for sale | $874,888$280/sqft |
Source: NTREIS #20108737 Report a problem | ||
Public tax history
| Year | Property taxes | Tax assessment |
|---|---|---|
| 2025 | $14,719 +5.9% | $844,800 +10% |
| 2024 | $13,894 -2.2% | $768,000 -1% |
| 2023 | $14,212 +294% | $775,496 +715.2% |
| 2022 | $3,607 +21.6% | $95,135 -5.2% |
| 2021 | $2,967 | $100,314 |
Find assessor info on the county website
Neighborhood: 75010
Nearby homes
- $698,8004 bd3 ba2.7k sqft4888 Cumberland Cir, Carrollton, TX 75010Off Market
- $623,2004 bd3 ba2.1k sqft4896 Cumberland Cir, Carrollton, TX 75010Off Market
- $685,9004 bd3 ba2.8k sqft4884 Cumberland Cir, Carrollton, TX 75010Off Market
- $790,0004 bd2 ba2k sqft4880 Cumberland Cir, Carrollton, TX 75010Off Market
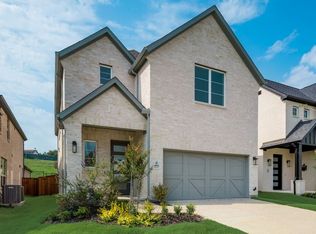
- $--4 bd4 ba2.9k sqft4880 Cumberland Dr, Carrollton, TX 75010Sold
- $699,4004 bd3 ba2.4k sqft4876 Cumberland Cir, Carrollton, TX 75010Off Market
- $580,3004 bd3 ba2.1k sqft1710 Brookhollow Dr, The Colony, TX 75056Off Market
- $681,1004 bd3 ba3.1k sqft1712 Brookhollow Dr, Carrollton, TX 75010Off Market
Nearby schools
GreatSchools rating
- 9/10STEM Academy at Memorial ElementaryGrades: PK-5Distance: 0.6 mi
- 5/10Griffin Middle SchoolGrades: 6-8Distance: 3.4 mi
- 5/10The Colony High SchoolGrades: 9-12Distance: 1.8 mi
Schools provided by the listing agent
- Elementary: Memorial
- Middle: Griffin
- High: The Colony
- District: Lewisville ISD
Source: NTREIS. This data may not be complete. We recommend contacting the local school district to confirm school assignments for this home.
Get a cash offer in 3 minutes
Find out how much your home could sell for in as little as 3 minutes with a no-obligation cash offer.
Estimated market value
$701,200
Get a cash offer in 3 minutes
Find out how much your home could sell for in as little as 3 minutes with a no-obligation cash offer.
Estimated market value
$701,200
- Texas
- Denton County
- Hebron
- 75010
- 4892 Cumberland Dr
Nearby cities
Nearby zip codes
Other Hebron Topics
