Skip main navigation
Off market
  • $853,500

    4892 Darwin Ct, Boulder, CO 80301

    3beds
    2,277sqft
    SingleFamily
    Built in 1989
    1,777 Square Feet Lot
    $853,500 Zestimate®
    $375/sqft
    $3,964 Estimated rent

    Home value

    $853,500

    $811,000 - $896,000

    $3,964/mo

    Zestimate® history
    Loading
    Loading...

    Owner options

    List your home for rent

    $3,964/mo

    Rent Zestimate®

    Find your next renter with Zillow Rental Manager. Plus, with online applications, you can quickly screen prospective tenants – for free.

    Learn more

    $3,964/mo

    Rent Zestimate®

    Refinance and save

    $5,228/mo

    Est. payment

    Refinancing to a lower rate could help reduce your monthly payments and save thousands over the life of the loan.

    See today's rates

    $5,228/mo

    Est. payment

    Explore your selling options

    Work with a Zillow partner agent

    Leverage their expertise and Zillow's premium Showcase listings to get your home seen by more buyers.

    Get started

    List with your own agent

    Get your home in front of millions of buyers by listing it on Zillow.

    Learn how to do it

    Sell it yourself

    Take full control of how buyers see your home on Zillow by listing For Sale by Owner (FSBO).

    List your home

    What's special

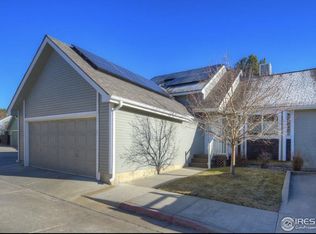
    This home is truly one of a kind. Come see the artful details on the floors, ceilings, hallways, and more. Completely remodeled, ample storage, quiet neighborhood across from a park, a cozy and beautiful gem. New kitchen with all the details you'll love, new floors, updated bathrooms, solar, insulated and heated garage, bbq in yard, raised beds, new carpeting, updated closets. Custom artwork and woodwork throughout the house. Electric fireplace. TV on a lift behind fireplace. High end appliances - Thermador, Subzero, Marvel, Zephyr. Bright & spacious patio home overlooking park. Radiant open floor plan with cathedral ceilings, hardwood floors and fresh paint throughout. Includes a cozy loft with Master Suite and a professionally remodeled Master Bath. One bedroom and bath on main floor, one bedroom and bath in basement.. Large daylit family room or 4th BR w/expansive bath on basement level. Intimate outdoor patio with dog-friendly yard and privacy fence. Walking distance to Valmont dog/bike park and a myriad of trails. Come in person to discover the extras you won't see in pictures, including a bonus room above the garage. Email to schedule a showing.

    This property is not currently displayed as for sale or rent on Zillow. This may be different from what's on other websites or public sources.

    Facts & features

    Interior

    Bedrooms & bathrooms
    • Bedrooms: 3
    • Bathrooms: 3
    • Full bathrooms: 2
    • 3/4 bathrooms: 1
    Heating
    • Forced air, Electric, Gas, Solar
    Cooling
    • None
    Appliances
    • Included: Dishwasher, Dryer, Freezer, Garbage disposal, Microwave, Range / Oven, Refrigerator, Washer
    Features
    • Flooring: Tile, Carpet, Hardwood
    • Basement: Finished
    • Has fireplace: Yes
    Interior area
    • Total interior livable area: 2,277 sqft

    Property

    Parking
    • Total spaces: 2
    • Parking features: Garage - Detached
    Features
    • Exterior features: Wood
    • Has view: Yes
    • View description: Park
    Lot
    • Size: 1,777 Square Feet
    Details
    • Parcel number: 146321720012

    Construction

    Type & style
    • Home type: SingleFamily
    Materials
    • Frame
    • Roof: Asphalt
    Condition
    • Year built: 1989

    Community & HOA

    HOA
    • Has HOA: Yes
    • HOA fee: $219 monthly
    Location
    • Region: Boulder

    Financial & listing details

    • Price per square foot: $375/sqft
    • Tax assessed value: $870,200
    • Annual tax amount: $4,800

    Price history

    DateEventPrice
    9/24/2021Sold$865,000+1.9%$380/sqft
    Source: IRES as distributed by MLS GRID #948919 Report a problem
    9/4/2021Pending sale$849,000$373/sqft
    Source: IRES as distributed by MLS GRID #948919 Report a problem
    8/19/2021Listed for sale$849,000-3%$373/sqft
    Source: IRES as distributed by MLS GRID #948919 Report a problem
    8/2/2021Listing removed--
    Source: Owner Report a problem
    7/25/2021Listed for sale$875,000+60.4%$384/sqft
    Source: Owner Report a problem
    6/5/2015Sold$545,500+58.6%$240/sqft
    Source: IRES as distributed by MLS GRID #761970 Report a problem
    7/14/2004Sold$344,000+6.7%$151/sqft
    Source: Public Record Report a problem
    3/4/2002Sold$322,500$142/sqft
    Source: Public Record Report a problem

    Public tax history

    YearProperty taxesTax assessment
    2025$4,800 +1.8%$54,388 -6.7%
    2024$4,717 +10.7%$58,303 -1%
    2023$4,262 +4.9%$58,869 +28.3%
    2022$4,064 +15.9%$45,897 -2.8%
    2021$3,506 $47,219 +17.2%
    2020$3,506 -5.3%$40,283
    2019$3,702 $40,283 -5.7%
    2018$3,702 $42,696 -9.5%
    2017$3,702 +43.9%$47,203 +58.9%
    2016$2,572 +5.6%$29,714 +15.4%
    2015$2,436 +12.5%$25,750
    2014$2,165 -4.2%$25,750
    2013$2,261 +0.9%$25,750 -4.6%
    2012$2,241 +0.8%$26,984
    2011$2,223 +7.1%--
    2010$2,075 0%$27,500
    2009$2,076 +3.5%$27,500 -15.2%
    2008$2,005 -0.3%$32,440
    2007$2,011 +3.9%$32,440 +3%
    2006$1,937 +13.7%$31,480
    2005$1,702 +0.7%$31,480 +13%
    2004$1,690 +11.9%$27,870
    2003$1,510 +10.3%$27,870
    2002$1,369 --
    2001-- $236,500
    Find assessor info on the county website

    Neighborhood: Kings Ridge

    Nearby schools

    GreatSchools rating
    Get a cash offer in 3 minutes
    Find out how much your home could sell for in as little as 3 minutes with a no-obligation cash offer.
    Estimated market value
    $853,500
    Get a cash offer in 3 minutes
    Find out how much your home could sell for in as little as 3 minutes with a no-obligation cash offer.
    Estimated market value
    $853,500