Skip main navigation
Closed
  • $750,000

    4892 Eastbrooke Pl, Williamsville, NY 14221

    4beds
    4,107sqft
    Single Family Residence
    Built in 1992
    0.53 Acres Lot
    $750,100 Zestimate®
    $183/sqft
    $4,518 Estimated rent

    Home value

    $750,100

    $713,000 - $788,000

    $4,518/mo

    Zestimate® history
    Loading
    Loading...

    Owner options

    List your home for rent

    $4,518/mo

    Rent Zestimate®

    Find your next renter with Zillow Rental Manager. Plus, with online applications, you can quickly screen prospective tenants – for free.

    Learn more

    $4,518/mo

    Rent Zestimate®

    Refinance and save

    $5,144/mo

    Est. payment

    Refinancing to a lower rate could help reduce your monthly payments and save thousands over the life of the loan.

    See today's rates

    $5,144/mo

    Est. payment

    Explore your selling options

    Work with a Zillow partner agent

    Leverage their expertise and Zillow's premium Showcase listings to get your home seen by more buyers.

    Get started

    List with your own agent

    Get your home in front of millions of buyers by listing it on Zillow.

    Learn how to do it

    Sell it yourself

    Take full control of how buyers see your home on Zillow by listing For Sale by Owner (FSBO).

    List your home

    What's special

    Elegant striking staircaseGrand tiled foyerAbundant storage
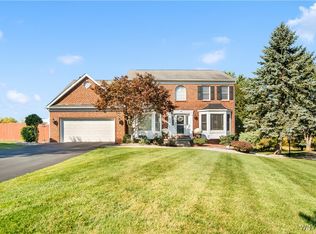
    Nestled on a quiet cul-de-sac, an exceptional custom-built home offers an unmatched blend of quality craftsmanship, expansive living space, & everyday convenience. With over 4,100 square feet, this 4-bedroom, 3.5-bath home stands apart—built in 1992 with superior structural integrity, including 12-inch floor joists & 2x6 exterior walls for lasting strength & efficiency. As you enter, you are welcomed by a grand tiled foyer & an elegant striking staircase. The home’s expansive layout is designed to impress, featuring a formal LR with a cozy gas fireplace, & an inviting FR complete with a second gas fireplace with stunning custom wood built-ins. Vaulted ceilings enhance the open, airy feel, creating a sense of space & light throughout. The heart of the home is the beautifully designed kitchen- Equipped with dual sinks, a premium Sub-Zero refrigerator, built-in oven, & electric cooktop, this space seamlessly blends function & style. Formal DR is great for entertaining. A private office with custom wood cabinetry offers the ideal work-from-home retreat. Upstairs, there are 4 spacious bedrooms, primary bedroom has another gas fireplace offering a cozy atmosphere, along with beautifully appointed bathrooms featuring granite countertops. Major mechanical updates provide peace of mind, including 2 furnaces and central air systems (2024) and 2 hot water tanks (2026), ensuring year-round comfort & efficiency .The full basement can be finished to provide more space. Basement does feature a theater room for the sports enthusiast to watch the big games. Central vac & abundant storage further enhance the home’s functionality. Step outside to enjoy timeless curb appeal with a classic brick front exterior, a concrete driveway, attached 3 car garage featuring epoxy flooring. The private backyard is designed for relaxation, offering a brick patio & a built-in outdoor brick BBQ with a dedicated gas line. The 2017 roof with 5 skylights fills the home with natural light, while the prime location near shopping & dining. Square footage (4107) is based on the blueprints of the home & appraiser. Showings begin immediately. 24 hour notice. Seller reserves the right to set a deadline.

    Zillow last checked:

    Listing updated:

    Listed by:

    Kristan Jakubowski 716-955-0750,

    WNY Metro Roberts Realty

    Bought with:

    Kevin Kazmierczak, 10401373379

    WNY Metro Roberts Realty

    Source: NYSAMLSs,MLS#: B1667573MLS LogoOriginating MLS: Buffalo

    Facts & features

    Interior

    Bedrooms & bathrooms
    • Bedrooms: 4
    • Bathrooms: 4
    • Full bathrooms: 3
    • 1/2 bathrooms: 1
    • Main level bathrooms: 2
    Bedroom 1
    • Level: Second
    • Dimensions: 15.00 x 14.00
    Bedroom 2
    • Level: Second
    • Dimensions: 17.00 x 14.00
    Bedroom 3
    • Level: Second
    • Dimensions: 15.00 x 15.00
    Bedroom 4
    • Level: Second
    • Dimensions: 16.00 x 19.00
    Den
    • Level: First
    • Dimensions: 15.00 x 15.00
    Dining room
    • Level: First
    • Dimensions: 14.00 x 14.00
    Family room
    • Level: First
    • Dimensions: 19.00 x 16.00
    Kitchen
    • Level: First
    • Dimensions: 27.00 x 15.00
    Laundry
    • Level: First
    • Dimensions: 12.00 x 10.00
    Living room
    • Level: First
    • Dimensions: 19.00 x 15.00
    Heating
    • Gas, Zoned, Forced Air, Multiple Heating Units
    Cooling
    • Zoned, Central Air
    Appliances
    • Included: Built-In Range, Built-In Oven, Dryer, Dishwasher, Electric Cooktop, Gas Water Heater, Microwave, Refrigerator, Washer
    • Laundry: Main Level
    Features
    • Central Vacuum, Separate/Formal Dining Room, Entrance Foyer, Eat-in Kitchen, Separate/Formal Living Room, Home Office, Kitchen Island, Sliding Glass Door(s), Solid Surface Counters, Skylights, Natural Woodwork, Bath in Primary Bedroom
    • Flooring: Carpet, Hardwood, Luxury Vinyl, Tile, Varies
    • Doors: Sliding Doors
    • Windows: Skylight(s)
    • Basement: Full
    • Number of fireplaces: 3
    Interior area
    • Total structure area: 4,107
    • Total interior livable area: 4,107 sqft

    Property

    Parking
    • Total spaces: 3
    • Parking features: Attached, Garage, Water Available, Garage Door Opener
    • Attached garage spaces: 3
    Features
    • Levels: Two
    • Stories: 2
    • Patio & porch: Patio
    • Exterior features: Concrete Driveway, Patio
    Lot
    • Size: 0.53 Acres
    • Dimensions: 65 x 184
    • Features: Cul-De-Sac, Pie Shaped Lot, Residential Lot
    Details
    • Parcel number: 1432000701000005008000
    • Special conditions: Standard

    Construction

    Type & style
    • Home type: SingleFamily
    • Architectural style: Colonial,Two Story
    • Property subtype: Single Family Residence
    Materials
    • Brick, Vinyl Siding, Copper Plumbing
    • Foundation: Poured
    • Roof: Asphalt
    Condition
    • Resale
    • Year built: 1992

    Utilities & green energy

    • Electric: Circuit Breakers
    • Sewer: Connected
    • Water: Connected, Public
    • Utilities for property: Cable Available, Sewer Connected, Water Connected

    Community & HOA

    Community
    • Subdivision: Holland Land Co
    Location
    • Region: Williamsville

    Financial & listing details

    • Price per square foot: $183/sqft
    • Tax assessed value: $807,000
    • Annual tax amount: $14,449
    • Date on market: 3/25/2026
    • Cumulative days on market: 69 days
    • Listing terms: Cash,Conventional,FHA,VA Loan

    Price history

    DateEventPrice
    8/11/2026Sold$750,000-1.3%$183/sqft
    Source: NYSAMLSs #B1667573 Report a problem
    6/10/2026Pending sale$759,900$185/sqft
    Source: NYSAMLSs #B1667573 Report a problem
    5/20/2026Price change$759,900-2.6%$185/sqft
    Source: NYSAMLSs #B1667573 Report a problem
    4/19/2026Price change$779,900-1.3%$190/sqft
    Source: NYSAMLSs #B1667573 Report a problem
    3/25/2026Listed for sale$789,900-1.3%$192/sqft
    Source: NYSAMLSs #B1667573 Report a problem
    12/18/2025Listing removed$799,900$195/sqft
    Source: NYSAMLSs #B1639016 Report a problem
    11/13/2025Price change$799,900-4.8%$195/sqft
    Source: NYSAMLSs #B1639016 Report a problem
    10/16/2025Price change$839,900-1.1%$205/sqft
    Source: NYSAMLSs #B1639016 Report a problem
    9/19/2025Listed for sale$849,000-7.6%$207/sqft
    Source: NYSAMLSs #B1639016 Report a problem
    9/14/2025Listing removed--
    Source: Owner Report a problem
    8/18/2025Listed for sale$919,000$224/sqft
    Source: Owner Report a problem

    Public tax history

    YearProperty taxesTax assessment
    2025-- $807,000
    2024-- $807,000 +48.1%
    2023-- $545,000
    2022-- $545,000
    2021-- $545,000 +6.9%
    2020-- $510,000
    2019-- $510,000
    2018-- $510,000 +10.9%
    2017$11,729 +178%$460,000
    2016$4,219 $460,000
    2015-- $460,000 +14.1%
    2014-- $403,000
    2013-- $403,000
    2012-- $403,000
    2011-- $403,000
    2010-- $403,000
    2009-- $403,000
    2008-- $403,000
    2007-- $403,000
    2006-- $403,000 +11.3%
    2005-- $362,000
    2004-- $362,000 +12.1%
    2003-- $323,000
    2002-- $323,000 +8.9%
    2001-- $296,500
    2000-- $296,500
    Find assessor info on the county website

    Neighborhood: Harris Hill

    Nearby schools

    GreatSchools rating
    Schools provided by the listing agent
    • District: Williamsville

    Source: NYSAMLSs. This data may not be complete. We recommend contacting the local school district to confirm school assignments for this home.

    Sell for more on Zillow
    Get a Zillow Showcase℠ listing at no additional cost and you could sell for .
    $750,100
    2% more
    +$15,002
    With Zillow Showcase(estimated)
    $765,102