Skip main navigation
Sold
  • $420,000

    4892 Halwell Dr, Virginia Beach, VA 23464

    4beds
    1,885sqft
    Single Family Residence
    Built in 1984
    5,227 Square Feet Lot
    $435,400 Zestimate®
    $223/sqft
    $2,624 Estimated rent

    Home value

    $435,400

    $409,000 - $466,000

    $2,624/mo

    Zestimate® history
    Loading
    Loading...

    Owner options

    List your home for rent

    $2,624/mo

    Rent Zestimate®

    Find your next renter with Zillow Rental Manager. Plus, with online applications, you can quickly screen prospective tenants – for free.

    Learn more

    $2,624/mo

    Rent Zestimate®

    Refinance and save

    $2,559/mo

    Est. payment

    Refinancing to a lower rate could help reduce your monthly payments and save thousands over the life of the loan.

    See today's rates

    $2,559/mo

    Est. payment

    Explore your selling options

    Work with a Zillow partner agent

    Leverage their expertise and Zillow's premium Showcase listings to get your home seen by more buyers.

    Get started

    List with your own agent

    Get your home in front of millions of buyers by listing it on Zillow.

    Learn how to do it

    Sell it yourself

    Take full control of how buyers see your home on Zillow by listing For Sale by Owner (FSBO).

    List your home

    What's special

    Wood-burning fireplaceFirst-floor primary suitePeaceful retreatEn-suite bathMinimal lawn maintenanceFresh flooringCenter island
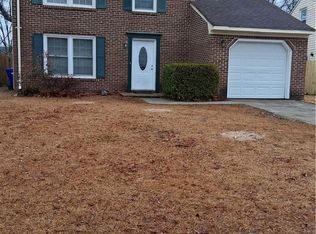
    Welcome home! This beautifully updated 4-bedroom, 3-bath residence blends comfort and modern charm. Enjoy fresh flooring throughout with cozy carpet in the bedrooms. The kitchen has been updated with new cabinets, countertops, a sink, and backsplash, a stainless steel fridge, and a center island, great for everyday living and entertaining. The living room offers a warm wood-burning fireplace with white brick surrounding it. The first-floor primary suite includes an en-suite bath with a step-in shower. Freshly painted throughout and move-in ready! The backyard offers a peaceful retreat with minimal lawn maintenance and brand new landscaping in the front and backyard! Come see this gem today!

    Zillow last checked:

    Listing updated:

    Listed by:

    Betsy Thompson,

    The Agency 757-355-5444

    Bought with:

    Betsy Thompson

    The Agency

    Source: REIN Inc.,MLS#: 10596142MLS Logo

    Facts & features

    Interior

    Bedrooms & bathrooms
    • Bedrooms: 4
    • Bathrooms: 3
    • Full bathrooms: 3
    Rooms
    • Room types: 1st Floor BR, 1st Floor Primary BR, Attic, PBR with Bath, Spare Room
    Primary bedroom
    • Level: First
    Heating
    • Electric
    Cooling
    • Central Air
    Appliances
    • Included: Dishwasher, Disposal, Microwave, Electric Range, Refrigerator, Electric Water Heater
    • Laundry: Dryer Hookup, Washer Hookup
    Features
    • Ceiling Fan(s), Entrance Foyer, Pantry
    • Flooring: Carpet, Ceramic Tile
    • Has basement: No
    • Number of fireplaces: 1
    • Fireplace features: Wood Burning
    Interior area
    • Total interior livable area: 1,885 sqft

    Property

    Parking
    • Total spaces: 1
    • Parking features: Garage Att 1 Car, 2 Space, Driveway
    • Attached garage spaces: 1
    • Has uncovered spaces: Yes
    Features
    • Levels: Two
    • Stories: 2
    • Patio & porch: Patio
    • Pool features: None, Association
    • Fencing: Back Yard,Fenced
    • Waterfront features: Not Waterfront
    Lot
    • Size: 5,227 Square Feet
    Details
    • Parcel number: 14750605340000
    • Zoning: PDH1

    Construction

    Type & style
    • Home type: SingleFamily
    • Architectural style: Traditional,Transitional
    • Property subtype: Single Family Residence
    Materials
    • Brick, Vinyl Siding
    • Foundation: Slab
    • Roof: Asphalt Shingle
    Condition
    • New construction: No
    • Year built: 1984

    Utilities & green energy

    • Sewer: City/County
    • Water: City/County

    Community & HOA

    Community
    • Security: Security System
    • Subdivision: Indian Lakes
    HOA
    • Has HOA: Yes
    • Amenities included: Playground, Pool, Trash
    • HOA fee: $30 monthly
    Location
    • Region: Virginia Beach

    Financial & listing details

    • Price per square foot: $223/sqft
    • Tax assessed value: $382,000
    • Annual tax amount: $3,636
    • Date on market: 8/7/2025

    Price history

    Price history is unavailable.

    Public tax history

    YearProperty taxesTax assessment
    2025$3,705 -0.1%$382,000 +1.9%
    2024$3,711 +2.5%$374,800 +2.5%
    2023$3,621 +24.8%$365,800 +24.8%
    2022$2,903 +13.3%$293,200 +13.3%
    2021$2,562 -6.2%$258,800 +4.9%
    2020$2,731 +16.1%$246,600 +5.1%
    2019$2,352 $234,600
    2018$2,352 +0.6%$234,600 +0.6%
    2017$2,339 +9.9%$233,300 +8.6%
    2016$2,128 +1.5%$214,900 +1.5%
    2015$2,097 $211,800 +1.6%
    2014$2,097 $208,400 -3.5%
    2013-- $216,000
    2012-- $216,000 -2.8%
    2011-- $222,300 -2.6%
    2010-- $228,300 +0.5%
    2007-- $227,238 +26%
    2006-- $180,373 +21.4%
    2005-- $148,600 +18.4%
    2004-- $125,457 +6.8%
    2003-- $117,442 +9.3%
    2002-- $107,487 +7.5%
    2001-- $100,010
    Find assessor info on the county website

    Neighborhood: Salem

    Nearby schools

    GreatSchools rating
    Schools provided by the listing agent
    • Elementary: Providence Elementary
    • Middle: Salem Middle
    • High: Salem

    Source: REIN Inc.. This data may not be complete. We recommend contacting the local school district to confirm school assignments for this home.

    Get pre-qualified for a loan
    At Zillow Home Loans, we can pre-qualify you in as little as 5 minutes with no impact to your credit score.

    An equal housing lender. NMLS #10287.

    Sell for more on Zillow
    Get a Zillow Showcase℠ listing at no additional cost and you could sell for .
    $435,400
    2% more
    +$8,708
    With Zillow Showcase(estimated)
    $444,108