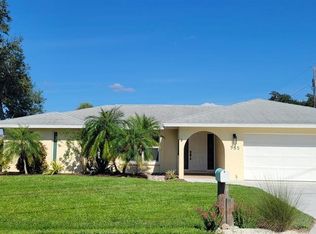
HOME OF YOUR DREAMS! NOT FLOOD ZONE! Nestled in the desirable community of South Venice, you will find this wonderful 3-bed, 2-bath, pool home. This bright and airy home is filled with natural light and offers a wonderful floorplan. Whether you are looking for a full-time residence or a winter retreat, you will not be disappointed. The home offers a spacious living room with sliding doors extending the living space to the outdoor covered lanai. The lush Florida plantings give privacy to the screened-in pool area, which is perfect for entertaining family and friends or just relaxing by the heated pool and enjoying a cocktail. There is a defined dining room and an open concept kitchen connecting the family room and also provides a serving window onto the patio area. Continuing through the home, the spacious family room offers cathedral ceilings and pocket sliders and access to the additional two good-sized bedrooms and guest bath. The master bedroom is located at the other side of the home allowing privacy and offers an ensuite bathroom, two closets and pocket sliding doors onto the pool area. The roof was replaced in 2016, the AC replaced in 2018, and a new drain field was installed in 2023, giving you peace of mind! South Venice is renown for its abundance of outdoor pursuits, with Manasota Beach and Shamrock Park on the doorstep. The South Venice Beach Ferry is also an OPTIONAL MEMBERSHIP and located just 1 mile away!
Sold for $430,000
Zillow last checked:
Listing updated:
Bought with:
Anna Bridinger, PA, 3340205
PELICAN REALTY CORP
Source: Stellar MLS,MLS#: N6135002 Originating MLS: Venice
Originating MLS: Venice
Price history
| Date | Event | Price |
|---|---|---|
| 12/2/2024 | Sold | $430,000+1.2%$249/sqft |
Source:  Stellar MLS #N6135002 Report a problem Stellar MLS #N6135002 Report a problem | ||
| 11/3/2024 | Pending sale | $425,000$246/sqft |
Source: Stellar MLS #N6135002 Report a problem | ||
| 10/30/2024 | Listed for sale | $425,000$246/sqft |
Source: Stellar MLS #N6135002 Report a problem | ||
| 10/27/2024 | Pending sale | $425,000$246/sqft |
Source: Stellar MLS #N6135002 Report a problem | ||
| 10/23/2024 | Listed for sale | $425,000+1.7%$246/sqft |
Source: Stellar MLS #N6135002 Report a problem | ||
| 8/1/2024 | Sold | $418,000-0.5%$242/sqft |
Source: Stellar MLS #A4607609 Report a problem | ||
| 6/5/2024 | Pending sale | $420,000$243/sqft |
Source: Stellar MLS #A4607609 Report a problem | ||
| 5/25/2024 | Price change | $420,000-4.3%$243/sqft |
Source: Stellar MLS #A4607609 Report a problem | ||
| 4/19/2024 | Listed for sale | $439,000+11.1%$254/sqft |
Source: Stellar MLS #A4607609 Report a problem | ||
| 9/5/2019 | Listing removed | $1,700$1/sqft |
Source: Horse and Chaise Rentals and Property Management, Inc. Report a problem | ||
| 8/29/2019 | Listed for rent | $1,700$1/sqft |
Source: Horse and Chaise Rentals and Property Management, Inc. Report a problem | ||
| 10/19/2017 | Listing removed | $1,700$1/sqft |
Source: Horse and Chaise Rentals Report a problem | ||
| 10/2/2017 | Listed for rent | $1,700$1/sqft |
Source: Horse and Chaise Rentals Report a problem | ||
| 12/7/2015 | Listing removed | $1,700$1/sqft |
Source: Horse and Chaise Rentals Report a problem | ||
| 11/24/2015 | Listed for rent | $1,700$1/sqft |
Source: Horse and Chaise Rentals Report a problem | ||
| 12/22/2005 | Sold | $395,000+182.1%$228/sqft |
Source: Public Record Report a problem | ||
| 7/2/2002 | Sold | $140,000$81/sqft |
Source: Public Record Report a problem | ||
Get a cash offer in 3 minutes
Find out how much your home could sell for in as little as 3 minutes with a no-obligation cash offer.
Estimated market value
$425,900
