Skip main navigation
Off market
  • $330,700

    4892 La Casa Cir, Pace, FL 32571

    4beds
    2,181sqft
    SingleFamily
    Built in 2005
    0.25 Acres Lot
    $330,700 Zestimate®
    $152/sqft
    $2,262 Estimated rent

    Home value

    $330,700

    $314,000 - $347,000

    $2,262/mo

    Zestimate® history
    Loading
    Loading...

    Owner options

    List your home for rent

    $2,262/mo

    Rent Zestimate®

    Find your next renter with Zillow Rental Manager. Plus, with online applications, you can quickly screen prospective tenants – for free.

    Learn more

    $2,262/mo

    Rent Zestimate®

    Refinance and save

    $2,106/mo

    Est. payment

    Refinancing to a lower rate could help reduce your monthly payments and save thousands over the life of the loan.

    See today's rates

    $2,106/mo

    Est. payment

    Explore your selling options

    Work with a Zillow partner agent

    Leverage their expertise and Zillow's premium Showcase listings to get your home seen by more buyers.

    Get started

    List with your own agent

    Get your home in front of millions of buyers by listing it on Zillow.

    Learn how to do it

    Sell it yourself

    Take full control of how buyers see your home on Zillow by listing For Sale by Owner (FSBO).

    List your home

    What's special

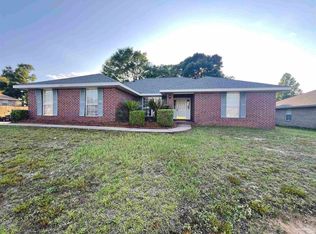
    Step in & imagine how proud you will be to welcome your guest into your new home! Soothing earth-tones are found throughout the entire home starting with a FRESHLY PAINTED interior ~ NEW GRANITE, SINKS & FAUCETS in kitchen & both bathrooms ~ NEW CARPET throughout & NEW 18" TILE in the master bath & hall bath! On the exterior you will find a FRESHLY PAINTED front door with a beautiful NEW BRUSHED NICKEL DOOR HANDLE ~ FRESHLY PAINTED SHUTTERS, GARAGE WALLS & FLOOR ~ FRESHLY PAINTED COVERED PATIO FLOOR & ALL EXTERIOR DOORS & TRIM! This home is a triple split floor plan complete with a nice size office & formal dining room both w/ 10' ceilings. The foyer has 18' tile on a diagonal with a beautiful accent tile border. The spacious family room has a vaulted ceiling peaking just under 13', plant ledge w/outlet, CUSTOM CEILING FAN & French door w/ mini blinds that opens to the covered patio. The family room is open to breakfast area & kitchen. The Kitchen is boasts beautiful GRANITE, STAINLESS STEEL DEEP SINK w/a Brushed Nickel faucet, GE microwave & a smooth surface range w/self-cleaning oven, dishwasher, 2 food pantries, breakfast bar, w/ stylish pendant lighting & a lighted ceiling fan in the breakfast area. The spacious master suite is so inviting w/French doors leading out to the covered porch, trey ceiling w/ ceiling fan, double vanities w/GRANITE, 2 walk-n closets, GARDEN TUB w/glass block window above & separate shower w/seat. The 3 additional bedrooms are on the opposite side of the home & share a hall bath. The front bedroom has a walk-in closet & the back bedroom has a French door to the covered porch. The laundry room offers lots of cabinets & one step away & you're in the garage where you have a convenient mud sink, service door & FRESHLY PAINTED walls & floor! More features: NEW WATER HEATER 2018, TERMITE BOND, sprinkler system & French drains attached to downspouts to carry water away from the home.

    This property is off market, which means it's not currently listed for sale or rent on Zillow. This may be different from what's available on other websites or public sources.
    Facts & features

    Interior

    Bedrooms & bathrooms
    • Bedrooms: 4
    • Bathrooms: 2
    • Full bathrooms: 2
    Heating
    • Forced air, Electric
    Cooling
    • Central
    Appliances
    • Included: Dishwasher, Garbage disposal, Microwave, Range / Oven, Refrigerator
    Features
    • Flooring: Tile, Carpet
    • Basement: None
    • Has fireplace: No
    Interior area
    • Total interior livable area: 2,181 sqft

    Property

    Parking
    • Total spaces: 2
    • Parking features: Garage - Attached
    Features
    • Exterior features: Brick
    Lot
    • Size: 0.25 Acres
    Details
    • Parcel number: 121N29211700C000060
    • Zoning: RES SINGLE

    Construction

    Type & style
    • Home type: SingleFamily
    Materials
    • Wood
    • Foundation: Masonry
    • Roof: Shake / Shingle
    Condition
    • Year built: 2005

    Community & neighborhood

    Location
    • Region: Pace

    Other

    Other facts
    • LOT LOCATION: PAVED ROAD, INTERIOR
    • WATER/SEWER: PUBLIC SEWER, PUBLIC WATER
    • DESIGN: 1 STORY
    • DINING TYPE: BREAKFAST BAR, EAT-IN KITCHEN
    • ENERGY: CEILING FANS, DOUBLE PANE, INSULATED CEILINGS, RIDGE VENT, STORM DOORS, INSULATED FLOORS, INSULATED DOORS
    • ZONING: RES SINGLE
    • Room 10: Bedrm: Addtnl
    • EXTERIOR: BACKYARD FENCE, PRIVACY FENCE, SPRINKLER, GUTTERS
    • INTERIOR: LAUNDRY INSIDE, W/D HOOKUPS, ALL BLINDS, CEILING FANS, HIGH CEILINGS, BASEBOARDS, PULL DOWN STAIRS, PLANT LEDGES, TREY CEILING
    • KITCHEN FEATURES: ELECTRIC STOVE, PANTRY, DISPOSAL, SELF CLEAN OVEN, GRANITE COUNTERTOPS
    • STYLE: TRADITIONAL
    • Room 7: Bedrm: Addtnl
    • SIDING: BRICK
    • MISC EQUIPMENT: SMOKE DETECTOR, SECURITY ALARM
    • ROOF: ARCHITECTURAL SHINGLE
    • MASTER BEDROOM: CEILING FAN, SPLIT, TREY CEILING
    • Room 5: Bedrm: Master
    • MASTER BATH: GARDEN TUB, SEPARATE SHOWER, TILE, DOUBLE VANITY, GLASS/ACRYLIC BLOCK, 2+ CLOSETS, GRANITE COUNTERTOPS
    • Room 8: Bedrm: Addtnl
    • Room 6: Bath: Master
    • Room 2: Eat In Kitchen
    • Room 9: Bath: Full
    • Room 11: Laundry/Utility
    • Room 12: Foyer
    • Room 13: Garage
    • FOUNDATION: SLAB
    • WEBSITE SYNDICATION: ALL

    Price history

    DateEventPrice
    6/29/2018Sold$209,9000%$96/sqft
    Source: PAR #534626 Report a problem
    4/20/2018Listed for sale$210,000+35.5%$96/sqft
    Source: Coldwell Banker Residential Real Estate #534626 Report a problem
    11/29/2011Sold$155,000$71/sqft
    Source: Public Record Report a problem
    9/2/2011Listed for sale$155,000+7.3%$71/sqft
    Source: COLDWELL BANKER UNITED, REALTORS #414513 Report a problem
    3/9/2005Sold$144,500$66/sqft
    Source: Public Record Report a problem

    Public tax history

    YearProperty taxesTax assessment
    2024$1,945 +9.1%$181,023 +3%
    2023$1,783 +2.9%$175,750 +3%
    2022$1,733 +1.3%$170,631 +3%
    2021$1,710 +0.6%$165,661 +1.4%
    2020$1,700 +2.7%$163,374 +2.3%
    2019$1,655 $159,701 +16.2%
    2018$1,655 +24.9%$137,386 +2.1%
    2017$1,325 $134,560 +2.1%
    2016$1,325 +0.6%$131,792 +0.7%
    2015$1,317 -2%$130,876 +0.8%
    2014$1,344 $129,837 +1.5%
    2013-- $127,918 -1.2%
    2012-- $129,437 -2.7%
    2011-- $133,096 -0.7%
    2010-- $134,090 -4.5%
    2009-- $140,400 -10.9%
    2008-- $157,648
    2007-- --
    2006-- --
    2005-- --
    2004-- --

    Find assessor info on the county website

    Neighborhood: 32571

    Nearby schools

    GreatSchools rating
    Schools provided by the listing agent
    • Elementary: PEA RIDGE
    • Middle: AVALON
    • High: PACE

    Source: The MLS. This data may not be complete. We recommend contacting the local school district to confirm school assignments for this home.

    Get pre-qualified for a loan
    At Zillow Home Loans, we can pre-qualify you in as little as 5 minutes with no impact to your credit score.

    An equal housing lender. NMLS #10287.

    Sell for more on Zillow
    Get a Zillow Showcase℠ listing at no additional cost and you could sell for .
    $330,700
    2% more
    +$6,614
    With Zillow Showcase(estimated)
    $337,314