Welcome to Autumn Meadows in Seville! This move-in ready 3 bedroom, 2 full bath ranch cluster home offers the convenience of true one-floor living with everything you need all on one level. From the moment you arrive, you’ll appreciate the charming front porch, mature perennial landscaping, and inviting curb appeal. Inside, the open concept layout seamlessly connects the living room, dining area, and eat-in kitchen, creating the perfect space for entertaining or everyday living. Decorative half walls with columns create an elegant architectural transition from the entry into the main living area, while wide plank baseboards and surround sound add custom touches. The kitchen features brand new waterproof flooring, stainless steel appliances, a center island with breakfast bar, and a newer dishwasher. The washer and dryer stay and are approx 2 years old. Security system and wall-mounted TVs also remain. The spacious owner’s suite is privately situated away from the guest bedrooms and filled with natural light from an entire wall of windows. The ensuite bath offers a dual vanity with granite countertops, walk-in shower, private water closet, and a large walk-in closet. Step outside to enjoy both a front porch and a covered back patio complete with a gas firepit, perfect for relaxing evenings outdoors. Additional features include a 2 car attached garage, walking trails nearby, and an ideal location with quick access to major highways including 224/76 just down the street. Enjoy being only a 4 minute drive to downtown Seville with local restaurants, boutique shops, ice cream, library, tattoo parlor, and more. Conveniently located just 7 minutes from Westfield Country Club, and centrally positioned near Medina, Wadsworth, and Chippewa Lake. Approximate drive times are 34 minutes to CAK Airport and 36 minutes to CLE Airport. Seller is relocating, creating an incredible opportunity to own this beautifully maintained home in one of Seville’s desirable neighborhoods!
Closed
$345,000
4892 Mandarin Dr, Seville, OH 44273
3beds
1,466sqft
Multi Family, Single Family Residence
Built in 2013
7,405 Square Feet Lot
$340,500 Zestimate®
$235/sqft
$2,246 Estimated rent
Home value
$340,500
$323,000 - $361,000
$2,246/mo
Zestimate® history
Owner options
List your home for rent
$2,246/mo
Rent Zestimate®
Find your next renter with Zillow Rental Manager. Plus, with online applications, you can quickly screen prospective tenants – for free.
$2,246/mo
Rent Zestimate®
Refinance and save
$2,401/mo
Est. payment
Refinancing to a lower rate could help reduce your monthly payments and save thousands over the life of the loan.
$2,401/mo
Est. payment
Explore your selling options
Work with a Zillow partner agent
Leverage their expertise and Zillow's premium Showcase listings to get your home seen by more buyers.
Get startedList with your own agent
Get your home in front of millions of buyers by listing it on Zillow.
Learn how to do itSell it yourself
Take full control of how buyers see your home on Zillow by listing For Sale by Owner (FSBO).
List your homeWhat's special
Mature perennial landscapingTrue one-floor livingOpen concept layoutInviting curb appealSecurity systemSurround soundCharming front porch
Zillow last checked:
Listing updated:
Listed by:
Leslie D Burns 330-242-3195 leslieburnsrealtor@gmail.com,
M. C. Real Estate
Bought with:
Lori D Baker, 448985
Keller Williams Citywide
Source: MLS Now,MLS#: 5213977 Originating MLS: Medina County Board of REALTORS
Originating MLS: Medina County Board of REALTORSFacts & features
Interior
Bedrooms & bathrooms
- Bedrooms: 3
- Bathrooms: 2
- Full bathrooms: 2
- Main level bathrooms: 2
- Main level bedrooms: 3
Heating
- Forced Air, Gas
Cooling
- Central Air
Appliances
- Included: Dryer, Dishwasher, Microwave, Range, Refrigerator, Washer
- Laundry: Main Level
Features
- Breakfast Bar, Double Vanity, Eat-in Kitchen, Kitchen Island, Open Floorplan
- Has basement: No
- Has fireplace: No
Interior area
- Total structure area: 1,466
- Total interior livable area: 1,466 sqft
- Finished area above ground: 1,466
Property
Parking
- Total spaces: 2
- Parking features: Attached, Concrete, Driveway, Garage
- Attached garage spaces: 2
Features
- Levels: One
- Stories: 1
- Patio & porch: Rear Porch, Covered, Front Porch, Patio, Porch
- Exterior features: Fire Pit
- Fencing: None
Lot
- Size: 7,405 Square Feet
Details
- Parcel number: 01221A07175
Construction
Type & style
- Home type: SingleFamily
- Architectural style: Cluster Home,Ranch
- Property subtype: Multi Family, Single Family Residence
Materials
- Vinyl Siding
- Foundation: Slab
- Roof: Asphalt,Fiberglass
Condition
- Year built: 2013
Utilities & green energy
- Sewer: Public Sewer
- Water: Public
Community & HOA
Community
- Security: Security System
- Subdivision: Autumn Meadows
HOA
- Has HOA: Yes
- Services included: Other
- HOA fee: $200 annually
- HOA name: Autumn Meadows
Location
- Region: Seville
Financial & listing details
- Price per square foot: $235/sqft
- Tax assessed value: $246,290
- Annual tax amount: $3,026
- Date on market: 5/28/2026
- Cumulative days on market: 2 days
Price history
| Date | Event | Price |
|---|---|---|
| 7/6/2026 | Sold | $345,000+1.5%$235/sqft |
Source:  MLS Now #5213977 Report a problem MLS Now #5213977 Report a problem | ||
| 5/31/2026 | Pending sale | $339,900$232/sqft |
Source: MLS Now #5213977 Report a problem | ||
| 5/28/2026 | Listed for sale | $339,900+100.1%$232/sqft |
Source: MLS Now #5213977 Report a problem | ||
| 4/30/2014 | Sold | $169,900$116/sqft |
Source: MLS Now #3462772 Report a problem | ||
| 1/8/2014 | Price change | $169,900-2.9%$116/sqft |
Source: Keller Williams Realty Tri-County Properties #3462772 Report a problem | ||
| 10/13/2013 | Price change | $174,900+338.3%$119/sqft |
Source: Keller Williams Realty Tri-County Properties #3436029 Report a problem | ||
| 10/18/2012 | Listed for sale | $39,900$27/sqft |
Source: Keller Williams Realty Tri-County Properties #3358009 Report a problem | ||
Public tax history
| Year | Property taxes | Tax assessment |
|---|---|---|
| 2025 | $3,026 +5.6% | $86,200 +18.1% |
| 2024 | $2,867 -0.6% | $73,010 |
| 2023 | $2,886 -2.5% | $73,010 |
| 2022 | $2,960 +13.1% | $73,010 +26% |
| 2021 | $2,618 | $57,950 |
| 2020 | $2,618 -0.6% | $57,950 |
| 2019 | $2,635 -3.3% | $57,950 +1.9% |
| 2018 | $2,725 -0.2% | $56,860 |
| 2017 | $2,730 -1.2% | $56,860 |
| 2016 | $2,764 +2.6% | $56,860 +6% |
| 2015 | $2,695 +0.3% | $53,640 |
| 2014 | $2,686 +619.6% | $53,640 +566.3% |
| 2013 | $373 +10% | $8,050 +9.5% |
| 2012 | $339 -38.4% | $7,350 -40% |
| 2011 | $551 -0.1% | $12,250 |
| 2010 | $551 -17.9% | $12,250 -22.6% |
| 2009 | $671 -0.1% | $15,830 |
| 2008 | $672 -0.9% | $15,830 |
| 2007 | $678 | $15,830 |
Find assessor info on the county website
Neighborhood: 44273
Nearby homes
- $346,6003 bd2 ba1.8k sqft4898 Mandarin Dr, Seville, OH 44273Off Market
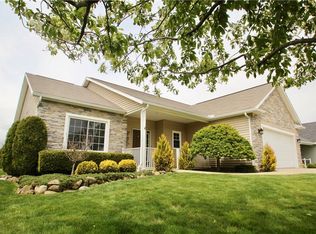
- $346,1007,535 Square Feet4886 Mandarin Dr, Seville, OH 44273Off Market
- $355,0004 bd2 ba1.8k sqft4880 Mandarin Dr, Seville, OH 44273Sold
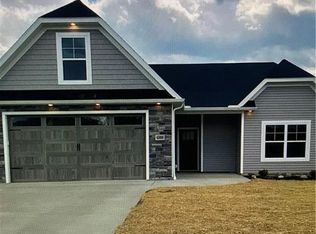
- $341,3003 bd2 ba1.6k sqft4904 Mandarin Dr, Seville, OH 44273Off Market
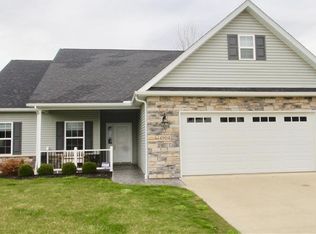
- $313,5003 bd2 ba-- sqft4897 Mandarin Dr, Seville, OH 44273Sold
- $312,8003 bd2 ba1.5k sqft4887 Mandarin Dr, Seville, OH 44273Off Market
- $357,2003 bd2 ba1.8k sqft4907 Mandarin Dr, Seville, OH 44273Off Market
- $374,1004 bd2 ba1.8k sqft4874 Mandarin Dr, Seville, OH 44273Off Market
Nearby schools
GreatSchools rating
- 7/10Cloverleaf Elementary SchoolGrades: PK-5Distance: 5.4 mi
- 8/10Cloverleaf Middle SchoolGrades: 6-8Distance: 5.2 mi
- 7/10Cloverleaf High SchoolGrades: 9-12Distance: 5.2 mi
Schools provided by the listing agent
- District: Cloverleaf LSD - 5204
Source: MLS Now. This data may not be complete. We recommend contacting the local school district to confirm school assignments for this home.
Get a cash offer in 3 minutes
Find out how much your home could sell for in as little as 3 minutes with a no-obligation cash offer.
Estimated market value
$340,500
Get a cash offer in 3 minutes
Find out how much your home could sell for in as little as 3 minutes with a no-obligation cash offer.
Estimated market value
$340,500
- Ohio
- Medina County
- Seville
- 44273
- 4892 Mandarin Dr
Nearby cities
Nearby zip codes
Other Seville Topics
