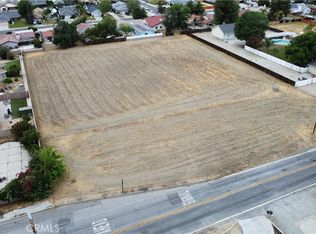
This well-maintained home sits on a spacious corner lot and features an inviting living and dining room with vaulted ceilings and tile flooring throughout, an open kitchen with granite counter tops, a center island, abundant cabinetry, and a pantry that flows seamlessly into the family room with a wood-burning fireplace and sliding glass door to the backyard. The large primary suite offers a walk-in closet, backyard access, and a bathroom with dual vanity sinks, a soaking tub, and a separate step-in shower, while all guest bedrooms are generously sized with wardrobe closets. Additional highlights include an indoor laundry room with washer and dryer included, freshly painted interior, direct access to an over sized two-car garage with potential for an added bedroom, and beautifully landscaped front and back yards on a .22-acre lot with room for a pool. A covered patio extends into the backyard, creating an ideal space for entertaining family and friends—schedule your private showing today; this property will not disappoint.
For sale
Listed by: Feigen Realty Group • Michele Willerford • Contact: 951-232-0183
$549,000
4892 Merlyn St, Hemet, CA 92544
4beds
1,729sqft
Single Family Residence
Built in 2005
9,583 Square Feet Lot
$546,800 Zestimate®
$318/sqft
$-- HOA
What's special
- 15 days
- 214
- 7
Zillow last checked:
Listing updated:
Listed by:
Michele Willerford DRE #01180965 951-232-0183,
Feigen Realty Group
Source: CRMLS,MLS#: SW26180494
Originating MLS: California Regional MLS
Facts & features
Interior
Bedrooms & bathrooms
- Bedrooms: 4
- Bathrooms: 2
- Full bathrooms: 2
- Main level bathrooms: 2
- Main level bedrooms: 4
Rooms
- Room types: Bedroom, Primary Bathroom, Primary Bedroom, Other, Pantry
Primary bedroom
- Features: Primary Suite
Bedroom
- Features: Bedroom on Main Level
Bathroom
- Features: Dual Sinks, Soaking Tub, Separate Shower, Tub Shower
Kitchen
- Features: Granite Counters, Kitchen Island
Other
- Features: Walk-In Closet(s)
Pantry
- Features: Walk-In Pantry
Heating
- Central
Cooling
- Central Air
Appliances
- Included: Dishwasher, Gas Cooktop, Disposal, Gas Oven, Gas Range, Microwave, Refrigerator, Water Heater, Dryer, Washer
- Laundry: Washer Hookup, Inside, Laundry Room
Features
- Ceiling Fan(s), Granite Counters, High Ceilings, Pantry, Recessed Lighting, Bedroom on Main Level, Primary Suite, Walk-In Pantry, Walk-In Closet(s)
- Windows: Blinds
- Has fireplace: Yes
- Fireplace features: Family Room, Gas, Wood Burning
- Common walls with other units/homes: No Common Walls
Interior area
- Total interior livable area: 1,729 sqft
Property
Parking
- Total spaces: 2
- Parking features: Door-Multi, Driveway, Garage, Garage Door Opener
- Attached garage spaces: 2
Features
- Levels: One
- Stories: 1
- Entry location: Front Door
- Pool features: None
- Spa features: None
- Fencing: Block,Wood,Wrought Iron
- Has view: Yes
- View description: Hills, Mountain(s)
Lot
- Size: 9,583 Square Feet
- Features: Back Yard, Corner Lot, Cul-De-Sac, Front Yard, Sprinklers In Rear, Sprinklers In Front, Sprinkler System, Yard
Details
- Parcel number: 551530001
- Special conditions: Standard,Trust
Construction
Type & style
- Home type: SingleFamily
- Architectural style: Traditional
- Property subtype: Single Family Residence
Materials
- Stucco
- Roof: Tile
Condition
- Turnkey
- New construction: No
- Year built: 2005
Utilities & green energy
- Sewer: Public Sewer
- Water: Public
- Utilities for property: Cable Available, Electricity Available, Electricity Connected, Natural Gas Available, Natural Gas Connected, Sewer Available, Sewer Connected, Water Available, Water Connected
Community & HOA
Community
- Features: Curbs, Sidewalks
Location
- Region: Hemet
Financial & listing details
- Price per square foot: $318/sqft
- Tax assessed value: $504,594
- Date on market: 8/17/2026
- Cumulative days on market: 15 days
- Listing terms: Cash,Cash to New Loan,Conventional,FHA,VA Loan
- Inclusions: Refrigerator, Washer & Dryer
- Road surface type: Paved
Estimated market value
$546,800
$519,000 - $574,000
$2,927/mo
Price history
| Date | Event | Price |
|---|---|---|
| 8/18/2026 | Listed for sale | $549,000+66.4%$318/sqft |
Source: | ||
| 4/6/2005 | Sold | $330,000$191/sqft |
Source: Public Record Report a problem | ||
Public tax history
| Year | Property taxes | Tax assessment |
|---|---|---|
| 2026 | -- | $504,594 +2% |
| 2025 | $5,546 +8.7% | $494,700 +8.7% |
| 2024 | $5,100 +8.5% | $455,231 +9.1% |
| 2023 | $4,701 +10.1% | $417,348 +10% |
| 2022 | $4,270 +17.9% | $379,407 +18% |
| 2021 | $3,622 +12.4% | $321,532 +12% |
| 2020 | $3,223 +3.3% | $287,081 +3% |
| 2019 | $3,120 +5.3% | $278,720 +4% |
| 2018 | $2,962 +11.9% | $268,000 +12.6% |
| 2017 | $2,646 | $238,000 +2.6% |
| 2016 | $2,646 +7.2% | $232,000 +6.9% |
| 2015 | $2,468 +18.2% | $217,000 +14.8% |
| 2014 | $2,087 | $189,000 +13.9% |
| 2013 | -- | $166,000 +11.4% |
| 2012 | -- | $149,000 -6.9% |
| 2011 | -- | $160,000 +4.6% |
| 2010 | -- | $153,000 +13.3% |
| 2009 | -- | $135,000 -52% |
| 2008 | -- | $281,000 -18.9% |
| 2007 | -- | $346,596 +2% |
| 2006 | -- | $339,800 +209.6% |
| 2005 | -- | $109,741 |
Find assessor info on the county website
Monthly payment
Est. payment
Payment breakdown
Explore the cost of this home by adjusting the details. Changes won't be saved.Climate risks
Neighborhood: 92544
Local buyer's agents are ready to help