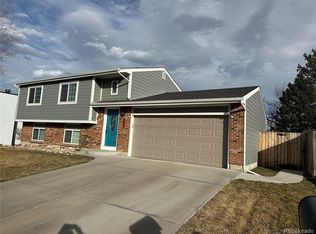
Back on the market! Park-facing with mountain views. Tucked into a quiet Littleton neighborhood with easy access to C-470 and Red Rocks, this move-in-ready home features recent improvements to all major home systems. This home offers a rare combination of 4 bedrooms and 4 full bathrooms, including two en-suite baths, and a multi-level layout that creates functional separation between entertaining spaces and private retreats. Upstairs, the spacious primary suite includes a walk-in closet, secondary closet, 5-piece en-suite bath, and reading nook. The upper level also features a full bathroom and two additional bedrooms with park and mountain views. The open-concept great room creates seamless indoor/outdoor flow between the kitchen, dining, living, and backyard spaces and is filled with natural light, wood floors, and park views. The main level features a private guest retreat with a bedroom and en-suite bath, thoughtfully separated from the upstairs bedrooms and entertaining spaces. Downstairs, the basement offers a full bathroom and versatile flex space for a second living area, workout room, play space, home office, or future guest space. Outside, the thoughtfully landscaped backyard was designed for both enjoyment and low-maintenance upkeep, with a covered porch, two patios, turf play/lounge area, xeriscaping, fruit trees, and two storage sheds. Major system improvements include newer furnace and A/C (2023), newer roof (2024), and newer water heater (2023). Enjoy easy access to Wagon Trail Park, neighborhood trails, Southwest Rec Center, and countless shopping, dining, entertainment, and everyday amenities within a 5-minute drive. This is the kind of home that feels as good as it looks - thoughtfully updated, lovingly maintained, and ready for its next owner to enjoy and make it their own!
Sold for $625,000
Zillow last checked:
Listing updated:
Bought with:
Allison Damico, 100082707
Coldwell Banker Realty 54
Source: IRES as distributed by MLS GRID,MLS#: 1059737
Price history
| Date | Event | Price |
|---|---|---|
| 8/25/2026 | Sold | $625,000+0.8%$295/sqft |
Source:  IRES as distributed by MLS GRID #1059737 Report a problem IRES as distributed by MLS GRID #1059737 Report a problem | ||
| 8/5/2026 | Pending sale | $620,000$293/sqft |
Source:  REcolorado as distributed by MLS GRID #8758360 Report a problem REcolorado as distributed by MLS GRID #8758360 Report a problem | ||
| 7/22/2026 | Listed for sale | $620,000$293/sqft |
Source: REcolorado as distributed by MLS GRID #8758360 Report a problem | ||
| 7/14/2026 | Pending sale | $620,000$293/sqft |
Source: REcolorado as distributed by MLS GRID #8758360 Report a problem | ||
| 6/29/2026 | Listed for sale | $620,000$293/sqft |
Source: REcolorado as distributed by MLS GRID #8758360 Report a problem | ||
| 6/22/2026 | Pending sale | $620,000$293/sqft |
Source: REcolorado as distributed by MLS GRID #8758360 Report a problem | ||
| 6/6/2026 | Price change | $620,000+0.8%$293/sqft |
Source: IRES as distributed by MLS GRID #1059737 Report a problem | ||
| 5/26/2026 | Pending sale | $615,000$290/sqft |
Source: REcolorado as distributed by MLS GRID #8758360 Report a problem | ||
| 5/21/2026 | Listed for sale | $615,000+49.5%$290/sqft |
Source: REcolorado as distributed by MLS GRID #IR1059737 Report a problem | ||
| 9/18/2020 | Sold | $411,500+0.6%$194/sqft |
Source: Public Record Report a problem | ||
| 9/16/2020 | Pending sale | $409,000$193/sqft |
Source: Re/max Professionals #6420664 Report a problem | ||
| 8/24/2020 | Listed for sale | $409,000$193/sqft |
Source: Re/max Professionals #6420664 Report a problem | ||
| 8/18/2020 | Pending sale | $409,000$193/sqft |
Source: Re/max Professionals #6420664 Report a problem | ||
| 8/13/2020 | Listed for sale | $409,000+63.9%$193/sqft |
Source: Re/max Professionals #6420664 Report a problem | ||
| 3/27/2013 | Sold | $249,500+0.2%$118/sqft |
Source: Public Record Report a problem | ||
| 2/23/2013 | Listed for sale | $249,000+13.2%$118/sqft |
Source: RE/MAX Alliance #1162973 Report a problem | ||
| 9/12/2010 | Listing removed | $219,900$104/sqft |
Source: NRT Denver #921625 Report a problem | ||
| 8/23/2010 | Listed for sale | $219,900+12.2%$104/sqft |
Source: Coldwell Banker Residential BK #921625 Report a problem | ||
| 12/31/2001 | Sold | $196,000+51.4%$92/sqft |
Source: Public Record Report a problem | ||
| 9/30/1997 | Sold | $129,500$61/sqft |
Source: Public Record Report a problem | ||
Get a cash offer in 3 minutes
Find out how much your home could sell for in as little as 3 minutes with a no-obligation cash offer.
Estimated market value
$619,100
