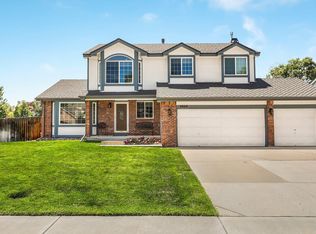
Welcome to this meticulously updated and maintained home in the desirable Lakehurst West neighborhood. Situated on a spacious corner lot, this property offers 2,700+ sq ft of beautifully finished living space, a fully fenced yard with gated access to concrete pads—perfect for RVs, boats, or extra vehicle parking. The expansive outdoor space also includes a newer TREX deck, a large stamped concrete patio (both 2022), mature trees, and a generously sized storage shed (10' x 20'- 2019), providing an ideal setting for both relaxation and entertaining. Inside, the home features a functional layout filled with natural light and thoughtful upgrades. The remodeled kitchen is equipped with slab granite, stainless appliances (2024) and an extra large beverage fridge at the walk-up bar. Huge center island and cabinets professionally painted in a warm soft white. An inviting family room is anchored by a gas log fireplace and soaring brick detail, perfect for cozy evenings. The owners have meticulously cared for this home upgrading windows & doors (2015-2024), Class 4 roof and gutters (2024), brand new bath in the basement (2025). Upstairs, you'll find three bedrooms, including a sun-filled primary suite located on its own private level. This retreat includes an ensuite full bathroom w/walk-in closet and has been refreshed with new paint/flooring/fixtures. Two other upper beds share full bath. Basement perfectly set up for guests, refreshed in 2025, paint/baseboards/new bath/doors and offers a living room/bedroom (garden level windows). The newer hot tub (2021), it's your private oasis under the stars. Recent updates: paint/carpet/security system/landscaping refinements. There's a three-car garage with built-in storage. Access to parks - entertainment at Lakehurst West Park, top rated schools, world renowned Red Rocks Amphitheater, the towns of Morrison & Littleton.
Sold for $800,000
$800,000
4892 S Robb Street, Littleton, CO 80127
4beds
2,768sqft
Single Family Residence
Built in 1992
0.28 Acres Lot
$771,600 Zestimate®
$289/sqft
$4,072 Estimated rent
Home value
$771,600
$718,000 - $826,000
$4,072/mo
Zestimate® history
Owner options
List your home for rent
$4,072/mo
Rent Zestimate®
Find your next renter with Zillow Rental Manager. Plus, with online applications, you can quickly screen prospective tenants – for free.
$4,072/mo
Rent Zestimate®
Refinance and save
$4,640/mo
Est. payment
Refinancing to a lower rate could help reduce your monthly payments and save thousands over the life of the loan.
$4,640/mo
Est. payment
Explore your selling options
Work with a Zillow partner agent
Leverage their expertise and Zillow's premium Showcase listings to get your home seen by more buyers.
Get startedList with your own agent
Get your home in front of millions of buyers by listing it on Zillow.
Learn how to do itSell it yourself
Take full control of how buyers see your home on Zillow by listing For Sale by Owner (FSBO).
List your homeWhat's special
Zillow last checked:
Listing updated:
Listed by:
Lynn Hodges 303-913-0166 LHodgesrealtor@hotmail.com,
Keller Williams Advantage Realty LLC
Bought with:
Curtis Wehr, 040006711
Legacy 100 Real Estate Partners LLC
Source: REcolorado as distributed by MLS GRID,MLS#: 3443484
Facts & features
Interior
Bedrooms & bathrooms
- Bedrooms: 4
- Bathrooms: 4
- Full bathrooms: 2
- 3/4 bathrooms: 1
- 1/2 bathrooms: 1
Primary bedroom
- Description: -----Primary Bedroom: Light And Bright, French Doors, With Vaulted Ceiling And Lots Of Windows. Ensuite Bath And Double French Door Entry. New Carpet, Newer Paint And Ceiling Fan. Separate Level Of The Upper Floor For Added Privacy. Great Outdoor Views.Iews.
- Level: Upper
Bedroom
- Description: -----Upper Bedroom #2: New Griege Paint And Carpet, Double Closet And A Mountain View!
- Level: Upper
Bedroom
- Description: -----Upper Bedroom #3: More Mountain Views, Updated With Carpet And Soft Gray/Blue Paint. Charming Window Seat For Storage Or As A Reading Nook.
- Level: Upper
Bedroom
- Description: -----Basement Bedroom In Main Area: Daylight Basement Level, Possibly Non-Conforming But Access To Window And Open Window Well Area. Previously Used As A Teen Bedroom Suite. Great Guest Suite - Short Or Long Term.
- Level: Basement
Primary bathroom
- Description: -----Primary Ensuite Bathroom: Refreshed Bath With Newer Lvp Hickory Design Flooring, Soaking Tub, Large Shower, Newer Paint And Fixtures. Vaulted Ceiling, Chrome Finishes, Double Sink Vanity, Sunny With An Outdoor View. Large Walk-In Closet And A Linen Closet.
- Level: Upper
Bathroom
- Description: -----Powder Room: Updated Lower Level Bath With Woods Floor, White Vanity, Black Fixtures, Natural Light,
- Level: Lower
Bathroom
- Description: -----Upper Main Bathroom: Sunny Bath With White Tile Flooring And Tub Surround, Black Fixtures And Finishes Accenting The White Decor. Bath/Shower With Large Palladium Accent Window.
- Level: Upper
Bathroom
- Description: -----Brand New Basement Bathroom: 3/4 Bath To Round Out The Basement As A Great Guest Suite. Stunning White Tile Shower And Flooring, White Vanity And It's All Brand New!
- Level: Basement
Bonus room
- Description: -----Exterior Features: One Of The Largest Lots In Lakehurst West @ 12,355 Sq Ft, Poured Cement Pads For Tons Of Rv, Boat And Large Toy Parking. Newer Hot Tub Included - Can Be Removed If Buyer Doesn't Want It; Class 4 Roof With New Gutters Added.
- Level: Main
Bonus room
- Description: -----Interior Features: Window Replacements With Lifetime Warranty. New Doors Recently Added. Roof 2024 - Upgraded To Class 4, Extensive Stamped Concrete Patio And Trex Deck In 2022 (Almost $68,000 Improvements).
- Level: Main
Bonus room
- Description: -----Recent Upgrades: Upgraded Class 4 Roof With New Gutters; Refreshed Basement 2025 - Doors, Paint, Baseboards, New 3/4 Bath. Carpet, Paint, Refreshed Landscaping, Brand New Basement Bathroom Added. Kitchen Appliances 2024; Trex Deck And Large Stamped Concrete Patio - 2022; Hot Tub 2021; 20x10 Shed 2019, Windows 2015-2024.
- Level: Main
Bonus room
- Description: -----Neighborhood: Coveted Lakehurst West With Parks, Easy Commuting To 285 And 470, Tons Of Close-In Shopping, Restaurants, Fitness And More. Minutes To World Renowned Red Rocks Amphitheater, Quaint Towns Of Morrison And Littleton To Take In The Shops And Dining.
- Level: Main
Bonus room
- Description: -----Health & Safety: Adt Upgraded Security System In 2021; Newer Doors And Windows; Non Smoking Home, Pet Free. Fireplace Inspected 2025.
- Level: Main
Dining room
- Description: -----Dining Room: Your First View Into The Home Is This Elegant Dining Area With A Vaulted Ceiling. Hardwood Flooring, Beautiful Black And White Detail With Beam, Staircase And Freshly Painted Walls. Contemporary Black Metal Chandelier And Huge Window For More Views Of The Outdoors And Mature Trees.
- Level: Main
Family room
- Description: -----Family Room: Spacious And Beautifully Decorated Room With Vaulted Ceiling, Walls Of Windows, Transom Windows And Patio Door For Tons Of Light. Floor To Ceiling Brick Gas Log Fireplace, Recently Serviced/Inspected. Newer Carpet And Paint. Modern Ceiling Fan And Easy Access To Your Huge Stamped Concrete Patio.
- Level: Lower
Family room
- Description: -----Recreation Room In Basement: Spacious Open Concept Room With Garden Level Windows For Natural Lighting. Window Wells With Stacked Railroad Ties. Could Be A Large Bedroom/Guest Suite With Closets And Brand New Three-Quarter Bathroom. Bar Is Excluded And Billiards Table Is Negotiable.
- Level: Basement
Kitchen
- Description: -----Kitchen: Refreshed With Slab Granite, Professioally Painted Cabinets, New Hardware And Newer Stainless Steel Appliances (2024). All Appliances Are Included. Separate Bar Area Just Off The Nook, Great For Entertaining On The Deck - Double Door Beverage Fridge For Lots Of Storage. Eat-In Nook And Large Island For Prep Work. Hardwood Flooring.
- Level: Main
Laundry
- Description: -----Laundry Area: Storage Shelves. Located On The Lower Level Near Garage Entrance. Washer And Dryer Excluded.
- Level: Lower
Living room
- Description: -----Living Room: Hardwood Flooring, Huge Wall Of Windows With An Outdoor View And Vaulted Ceiling, What A Beautiful Entrance! Perfect For A Reading Room With Bright Lighting Or An Overflow Area For Entertaining.
- Level: Main
Utility room
- Description: -----Mechanical Room/Storage: Housing The Furnace, And Water Heater.
- Level: Basement
Workshop
- Description: -----Workshop - Garage Or Shed: 10'x20' Shed For Additional Storage, Party Shed, Hobby Room Or Workshop.
- Level: Main
Heating
- Forced Air, Natural Gas
Cooling
- Central Air
Appliances
- Included: Bar Fridge, Convection Oven, Dishwasher, Disposal, Gas Water Heater, Microwave, Oven, Range, Refrigerator, Self Cleaning Oven
Features
- Ceiling Fan(s), Eat-in Kitchen, Entrance Foyer, Granite Counters, High Ceilings, Kitchen Island, Laminate Counters, Open Floorplan, Primary Suite, Smart Thermostat, Smoke Free, Vaulted Ceiling(s), Walk-In Closet(s)
- Flooring: Carpet, Tile, Wood
- Windows: Double Pane Windows, Window Coverings
- Basement: Crawl Space,Daylight,Finished,Full,Interior Entry
- Number of fireplaces: 1
- Fireplace features: Family Room, Gas, Gas Log
- Common walls with other units/homes: No Common Walls
Interior area
- Total structure area: 2,768
- Total interior livable area: 2,768 sqft
- Finished area above ground: 2,053
- Finished area below ground: 715
Property
Parking
- Total spaces: 14
- Parking features: Concrete, Exterior Access Door, Lighted, Oversized, Storage
- Attached garage spaces: 3
- Details: Off Street Spaces: 7, RV Spaces: 4
Features
- Levels: Multi/Split
- Patio & porch: Deck, Front Porch, Patio
- Exterior features: Dog Run, Garden, Lighting, Private Yard, Smart Irrigation
- Has spa: Yes
- Spa features: Spa/Hot Tub, Heated
- Fencing: Full
- Has view: Yes
- View description: Mountain(s)
Lot
- Size: 0.28 Acres
- Features: Corner Lot, Irrigated, Landscaped, Level, Master Planned, Near Public Transit, Sprinklers In Front, Sprinklers In Rear
- Residential vegetation: Grassed, Mixed
Details
- Parcel number: 158932
- Zoning: P-D
- Special conditions: Standard
Construction
Type & style
- Home type: SingleFamily
- Architectural style: Contemporary
- Property subtype: Single Family Residence
Materials
- Frame
- Foundation: Slab
- Roof: Composition
Condition
- Updated/Remodeled
- Year built: 1992
Details
- Builder model: One of the largest lots in Lakehurst West
Utilities & green energy
- Electric: 110V, 220 Volts
- Sewer: Public Sewer
- Water: Public
- Utilities for property: Cable Available, Electricity Connected, Natural Gas Connected, Phone Available, Phone Connected
Green energy
- Energy efficient items: Appliances, HVAC, Thermostat, Windows
Community & HOA
Community
- Security: Carbon Monoxide Detector(s), Security System, Smart Cameras, Smoke Detector(s), Video Doorbell
- Subdivision: Lakehurst West
HOA
- Has HOA: No
Location
- Region: Littleton
Financial & listing details
- Price per square foot: $289/sqft
- Tax assessed value: $749,117
- Annual tax amount: $4,109
- Date on market: 5/5/2025
- Listing terms: 1031 Exchange,Cash,Conventional,FHA,VA Loan
- Exclusions: Exclusions: Sellers` Personal Belongings; Staging Furnishings; Patio Furniture; Firepit; Washer And Dryer; Billiards Table And Accessories (Negotiable); Basement Free-Standing Wood Bar And Stools; Tool Chests; Smoker, Bbq And Ice Chest; All Tvs Interior And Garage; Contents Of Shed; Metal Shelves And Cabinets In Garage - Except Attached Wood Cabinets And Cream Cabinet; Garage Large Refrigerator And Mini-Fridge; All Tools And Tool Chests; All Safes In Garage; Metal Workbench.
- Ownership: Individual
- Electric utility on property: Yes
- Road surface type: Paved
Price history
| Date | Event | Price |
|---|---|---|
| 6/18/2025 | Sold | $800,000+2.6%$289/sqft |
Source:  REcolorado as distributed by MLS GRID #3443484 Report a problem REcolorado as distributed by MLS GRID #3443484 Report a problem | ||
| 5/19/2025 | Pending sale | $780,000$282/sqft |
Source: REcolorado as distributed by MLS GRID #3443484 Report a problem | ||
| 5/16/2025 | Listed for sale | $780,000$282/sqft |
Source: REcolorado as distributed by MLS GRID #3443484 Report a problem | ||
| 5/9/2025 | Pending sale | $780,000$282/sqft |
Source: REcolorado as distributed by MLS GRID #3443484 Report a problem | ||
| 5/5/2025 | Listed for sale | $780,000+203.5%$282/sqft |
Source: REcolorado as distributed by MLS GRID #3443484 Report a problem | ||
| 11/14/2000 | Sold | $257,000$93/sqft |
Source: Public Record Report a problem | ||
Public tax history
| Year | Property taxes | Tax assessment |
|---|---|---|
| 2025 | $4,111 +0% | $46,819 +11.6% |
| 2024 | $4,109 +9.4% | $41,954 |
| 2023 | $3,755 -1.3% | $41,954 +11.5% |
| 2022 | $3,803 +11.1% | $37,639 -2.8% |
| 2021 | $3,424 | $38,722 +10.8% |
| 2020 | $3,424 +1.3% | $34,944 |
| 2019 | $3,381 +11.6% | $34,944 +15.5% |
| 2018 | $3,030 | $30,242 |
| 2017 | $3,030 +16% | $30,242 +11.2% |
| 2016 | $2,613 | $27,208 |
| 2015 | $2,613 +12% | $27,208 +17.9% |
| 2014 | $2,332 -5.5% | $23,076 |
| 2013 | $2,469 +1.9% | $23,076 -6.5% |
| 2012 | $2,423 +4.9% | $24,668 |
| 2011 | $2,310 +0.1% | $24,668 +4.2% |
| 2010 | $2,308 0% | $23,670 |
| 2009 | $2,309 +0.4% | $23,670 +0.3% |
| 2008 | $2,300 -0.9% | $23,610 |
| 2007 | $2,321 +2.4% | $23,610 +0.3% |
| 2006 | $2,268 -4.1% | $23,530 -2% |
| 2005 | $2,366 +8.3% | $24,020 |
| 2004 | $2,185 +3.5% | $24,020 |
| 2003 | $2,111 +1.7% | $24,020 +5% |
| 2002 | $2,076 +13% | $22,870 +23.8% |
| 2001 | $1,838 +4.1% | $18,470 |
| 2000 | $1,765 | $18,470 |
Find assessor info on the county website
Neighborhood: 80127
Nearby homes
- $752,2004 bd4 ba2.7k sqft4882 S Robb St, Littleton, CO 80127Off Market
- $657,8004 bd3 ba2.5k sqft4869 S Queen St, Littleton, CO 80127Off Market
- $702,1004 bd3 ba2.3k sqft4859 S Queen St, Littleton, CO 80127Off Market
- $720,3003 bd3 ba1.8k sqft11397 W Dumbarton Dr, Littleton, CO 80127Off Market
- $682,8004 bd4 ba2.5k sqft4849 S Queen St, Littleton, CO 80127Off Market
- $675,0003 bd4 ba1.8k sqft4893 S Robb St, Littleton, CO 80127Off Market
- $634,1003 bd3 ba1.8k sqft4872 S Robb St, Littleton, CO 80127Off Market
- $685,8003 bd3 ba1.9k sqft4879 S Queen St, Littleton, CO 80127Off Market
Nearby schools
GreatSchools rating
- 6/10Kendallvue Elementary SchoolGrades: PK-5Distance: 1.3 mi
- 6/10Carmody Middle SchoolGrades: 6-8Distance: 3.7 mi
- 6/10Bear Creek High SchoolGrades: 9-12Distance: 2.3 mi
Schools provided by the listing agent
- Elementary: Kendallvue
- Middle: Carmody
- High: Bear Creek
- District: Jefferson County R-1
Source: REcolorado as distributed by MLS GRID. This data may not be complete. We recommend contacting the local school district to confirm school assignments for this home.
Get a cash offer in 3 minutes
Find out how much your home could sell for in as little as 3 minutes with a no-obligation cash offer.
Estimated market value
$771,600
Get a cash offer in 3 minutes
Find out how much your home could sell for in as little as 3 minutes with a no-obligation cash offer.
Estimated market value
$771,600
- Colorado
- Jefferson County
- Littleton
- 80127
- 4892 S Robb Street
