Welcome to the Hartwell Plan, a magnificent 4-bedroom, 3.5-bathroom home with a Study and Loft in the Clear Pond Community of Carolina Forest! The first floor of this home is designed with practicality in mind, featuring the owner's suite for added privacy and convenience. Additionally, a Private Study provides an ideal workspace. The heart of the home is the open floor plan that includes the family room & kitchen. The kitchen features a granite island, plenty of cabinetry & workspace, pantry, sleek Stainless Steel gas appliances, perfect for culinary enthusiasts. Laminate flooring graces the main living areas and the study. Moreover, tile floors in the laundry room and bathrooms add durability and a touch of sophistication. Upstairs, are two large bedrooms with a large secondary bathroom. Also, there is a guest suite with a private bath ensures a comfortable stay for visitors. The loft space allows for various potential uses, such as a play area or entertainment zone. Enjoy the beauty of nature and serene views from the covered porch and patio, where you can relax and unwind. The property boasts a wooded view, providing a peaceful retreat within the bustling community. This home is part of the sought-after Clear Pond community, offering an array of fabulous amenities. Residents can indulge in the luxury of two swimming pools, a well-equipped fitness center, and a playground for family fun. The clubhouse, complete with a cozy fireplace and kitchen, is perfect for hosting gatherings and events. The community also features a scenic lake and walking trails, inviting residents to embrace an active and outdoor lifestyle. Clear Pond's prime location in the award-winning Carolina Forest School district adds to its appeal, making it a perfect choice. The convenience factor is unbeatable, with proximity to several first-rate golf courses, Route 501, Carolina Forest Blvd, and an abundance of shopping and great dining options, medical services, Coastal Carolina University & Georgetown/Horry County Technical College. Best of all you are only12 miles from the beach. Don't miss the opportunity to call this remarkable property your home!
Sold for $381,000
$381,000
4892 Sandlewood Dr., Myrtle Beach, SC 29579
4beds
2,399sqft
Single Family Residence
Built in 2019
7,405 Square Feet Lot
$380,100 Zestimate®
$159/sqft
$2,535 Estimated rent
Home value
$380,100
$361,000 - $399,000
$2,535/mo
Zestimate® history
Owner options
List your home for rent
$2,535/mo
Rent Zestimate®
Find your next renter with Zillow Rental Manager. Plus, with online applications, you can quickly screen prospective tenants – for free.
$2,535/mo
Rent Zestimate®
Refinance and save
$2,294/mo
Est. payment
Refinancing to a lower rate could help reduce your monthly payments and save thousands over the life of the loan.
$2,294/mo
Est. payment
Explore your selling options
Work with a Zillow partner agent
Leverage their expertise and Zillow's premium Showcase listings to get your home seen by more buyers.
Get startedList with your own agent
Get your home in front of millions of buyers by listing it on Zillow.
Learn how to do itSell it yourself
Take full control of how buyers see your home on Zillow by listing For Sale by Owner (FSBO).
List your homeWhat's special
Guest suiteCozy fireplaceLoft spaceWalking trailsOpen floor planWell-equipped fitness centerGranite island
Zillow last checked:
Listing updated:
Listed by:
Ryan Korros Team Cell:843-455-6580,
RE/MAX Southern Shores
Bought with:
Streett Property Consultants
Garden City Realty, Inc
Source: CCAR,MLS#: 2315256
Facts & features
Interior
Bedrooms & bathrooms
- Bedrooms: 4
- Bathrooms: 4
- Full bathrooms: 3
- 1/2 bathrooms: 1
Rooms
- Room types: Foyer, Loft, Screened Porch, Utility Room
Primary bedroom
- Features: Tray Ceiling(s), Ceiling Fan(s), Linen Closet, Main Level Master, Walk-In Closet(s)
Primary bathroom
- Features: Dual Sinks, Separate Shower, Vanity
Dining room
- Features: Kitchen/Dining Combo
Kitchen
- Features: Breakfast Bar, Breakfast Area, Kitchen Island, Pantry, Stainless Steel Appliances, Solid Surface Counters
Other
- Features: Bedroom on Main Level, Entrance Foyer, Loft
Heating
- Central, Electric, Gas
Cooling
- Central Air
Appliances
- Included: Dishwasher, Microwave, Range, Refrigerator, Dryer, Washer
- Laundry: Washer Hookup
Features
- Breakfast Bar, Bedroom on Main Level, Breakfast Area, Entrance Foyer, Kitchen Island, Loft, Stainless Steel Appliances, Solid Surface Counters
- Flooring: Carpet, Laminate, Tile
Interior area
- Total structure area: 3,199
- Total interior livable area: 2,399 sqft
Property
Parking
- Total spaces: 4
- Parking features: Attached, Garage, Two Car Garage
- Attached garage spaces: 2
Features
- Levels: Two
- Stories: 2
- Patio & porch: Rear Porch, Front Porch, Patio, Porch, Screened
- Exterior features: Porch, Patio
- Pool features: Community, Outdoor Pool
Lot
- Size: 7,405 Square Feet
- Dimensions: 55 x 122 x 63 x 122
- Features: Outside City Limits, Rectangular, Rectangular Lot
Details
- Additional parcels included: ,
- Parcel number: 38509010030
- Zoning: RES
- Special conditions: None
Construction
Type & style
- Home type: SingleFamily
- Architectural style: Traditional
- Property subtype: Single Family Residence
Materials
- Vinyl Siding, Wood Frame
- Foundation: Slab
Condition
- Resale
- Year built: 2019
Utilities & green energy
- Water: Public
- Utilities for property: Cable Available, Electricity Available, Natural Gas Available, Sewer Available, Underground Utilities, Water Available
Community & HOA
Community
- Features: Clubhouse, Golf Carts OK, Recreation Area, Long Term Rental Allowed, Pool
- Subdivision: Clear Pond at Myrtle Beach National
HOA
- Has HOA: Yes
- Amenities included: Clubhouse, Owner Allowed Golf Cart, Owner Allowed Motorcycle, Pet Restrictions
- Services included: Common Areas, Pool(s), Recreation Facilities, Trash
- HOA fee: $95 monthly
Location
- Region: Myrtle Beach
Financial & listing details
- Price per square foot: $159/sqft
- Date on market: 8/1/2023
- Listing terms: Conventional
- Electric utility on property: Yes
Price history
| Date | Event | Price |
|---|---|---|
| 10/31/2023 | Sold | $381,000-2.3%$159/sqft |
Source:  CCAR #2315256 Report a problem CCAR #2315256 Report a problem | ||
| 9/18/2023 | Contingent | $390,000$163/sqft |
Source: CCAR #2315256 Report a problem | ||
| 9/5/2023 | Price change | $390,000-2.5%$163/sqft |
Source: CCAR #2315256 Report a problem | ||
| 8/2/2023 | Listed for sale | $400,000+9.6%$167/sqft |
Source: CCAR #2315256 Report a problem | ||
| 5/26/2021 | Sold | $364,900$152/sqft |
Source: CCAR #2107232 Report a problem | ||
| 4/23/2021 | Pending sale | $364,900$152/sqft |
Source: CCAR #2107232 Report a problem | ||
| 4/1/2021 | Listed for sale | $364,900+38.7%$152/sqft |
Source: CCAR #2107232 Report a problem | ||
| 11/27/2019 | Sold | $263,000-3.7%$110/sqft |
Source: CCAR #1913105 Report a problem | ||
| 10/26/2019 | Price change | $272,990+0.4%$114/sqft |
Source: Centex Homes Report a problem | ||
| 10/24/2019 | Price change | $271,775-1.1%$113/sqft |
Source: Centex Homes Report a problem | ||
| 9/26/2019 | Price change | $274,775-0.1%$115/sqft |
Source: Centex Homes Report a problem | ||
| 9/18/2019 | Price change | $275,000-1.3%$115/sqft |
Source: Centex Homes Report a problem | ||
| 8/4/2019 | Price change | $278,515-0.4%$116/sqft |
Source: Centex Homes Report a problem | ||
| 7/9/2019 | Price change | $279,515-1.8%$117/sqft |
Source: Centex Homes Report a problem | ||
| 6/30/2019 | Price change | $284,515+1.8%$119/sqft |
Source: Centex Homes Report a problem | ||
| 6/17/2019 | Price change | $279,515-1.9%$117/sqft |
Source: Centex Homes Report a problem | ||
| 6/8/2019 | Price change | $285,015+4%$119/sqft |
Source: Centex Homes Report a problem | ||
| 6/5/2019 | Listed for sale | $274,015$114/sqft |
Source: Centex Homes Report a problem | ||
Public tax history
Tax history is unavailable.
Neighborhood: Carolina Forest
Nearby homes
- $301,6003 bd2 ba1.7k sqft4896 Sandlewood Dr, Myrtle Beach, SC 29579Off Market
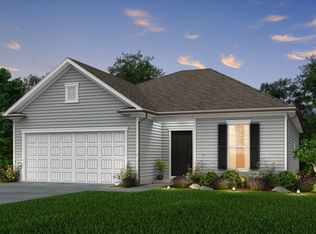
- $349,9003 bd3 ba2.4k sqft4904 Sandlewood Drive Hartwell #LC1A, Myrtle Beach, SC 29579Off Market

- $349,1004 bd2 ba1.9k sqft4888 Sandlewood Dr, Myrtle Beach, SC 29579Off Market

- $371,1004 bd3 ba2.2k sqft4887 Sandlewood Drive Aspire #LC2A-LOT 57, Myrtle Beach, SC 29579Off Market

- $355,9004 bd3 ba2.2k sqft4908 Sandlewood Dr, Myrtle Beach, SC 29579Off Market
- $---- sqft4887 Sandlewood Dr, Myrtle Beach, SC 29579Off Market
- $424,8004 bd4 ba2.4k sqft4884 Sandlewood Dr, Myrtle Beach, SC 29579Off Market
- $328,0003 bd2 ba1.7k sqft4912 Sandlewood Dr, Myrtle Beach, SC 29579Off Market
Nearby schools
GreatSchools rating
- 8/10Carolina Forest Elementary SchoolGrades: PK-5Distance: 2.1 mi
- 8/10Ten Oaks MiddleGrades: 6-8Distance: 3.6 mi
- 7/10Carolina Forest High SchoolGrades: 9-12Distance: 1.6 mi
Schools provided by the listing agent
- Elementary: Carolina Forest Elementary School
- Middle: Ten Oaks Middle
- High: Carolina Forest High School
Source: CCAR. This data may not be complete. We recommend contacting the local school district to confirm school assignments for this home.


Get pre-qualified for a loan
At Zillow Home Loans, we can pre-qualify you in as little as 5 minutes with no impact to your credit score.An equal housing lender. NMLS #10287.
Sell for more on Zillow
Get a Zillow Showcase℠ listing at no additional cost and you could sell for .
$380,100
2% more
+$7,602
With Zillow Showcase(estimated)
$387,702
- South Carolina
- Horry County
- Myrtle Beach
- 29579
- Carolina Forest
- 4892 Sandlewood Dr.
Nearby cities
Nearby neighborhoods
Nearby zip codes
Other Myrtle Beach Topics
