Skip main navigation
Closed
  • $305,000

    4892 W Park Dr, Fairview Park, OH 44126

    3beds
    1,894sqft
    Single Family Residence
    Built in 1950
    6,490 Square Feet Lot
    $307,400 Zestimate®
    $161/sqft
    $2,462 Estimated rent

    Home value

    $307,400

    $286,000 - $332,000

    $2,462/mo

    Zestimate® history
    Loading
    Loading...

    Owner options

    List your home for rent

    $2,462/mo

    Rent Zestimate®

    Find your next renter with Zillow Rental Manager. Plus, with online applications, you can quickly screen prospective tenants – for free.

    Learn more

    $2,462/mo

    Rent Zestimate®

    Refinance and save

    $2,137/mo

    Est. payment

    Refinancing to a lower rate could help reduce your monthly payments and save thousands over the life of the loan.

    See today's rates

    $2,137/mo

    Est. payment

    Explore your selling options

    Work with a Zillow partner agent

    Leverage their expertise and Zillow's premium Showcase listings to get your home seen by more buyers.

    Get started

    List with your own agent

    Get your home in front of millions of buyers by listing it on Zillow.

    Learn how to do it

    Sell it yourself

    Take full control of how buyers see your home on Zillow by listing For Sale by Owner (FSBO).

    List your home

    What's special

    Beautiful remodeled bath
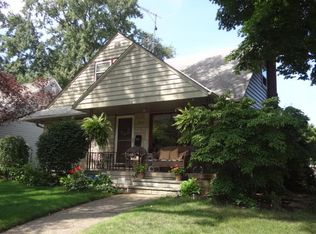
    Come and see this great 3 bedroom, 1.5 bath cape cod styled house with 1474 sq ft above grade with another 420 sq ft in finished basement. The seller, over the past 7 years has spent over $120K in improvements! A detailed list of improvements is available in the MLS supplements. There are beautiful finished hardwood floors throughout, a beautiful remodeled bath, dining room with access to unheated breezeway to attached garage. The kitchen has a breakfast bar, ceramic flooring and all appliances can stay including washer and dryer. (washer and garbage disposal newer). Upstairs has so many uses....bedroom with office, sitting room, reading space, storage, half bath and access to the attic for additional storage. Basement is finished with glass block windows, drywall and finished ceiling. Furnace, air conditioner and water heater have all been replaced in last 7 years. Electric box is a 200 amp box. Roof is approximately 10 years old, driveway and fence are newer. Front patio is stunning as it overlooks Bain Park. Another brick patio is in the backyard. Truly a beautiful home with very little for the new owner to do.

    Zillow last checked:

    Listing updated:

    Listed by:

    Judy Nupp 216-337-0247 judynupp@howardhanna.com,

    Howard Hanna

    Bought with:

    Gregory Erlanger, 2004000516

    Keller Williams Citywide

    Source: MLS Now,MLS#: 5189605Originating MLS: Akron Cleveland Association of REALTORS

    Facts & features

    Interior

    Bedrooms & bathrooms
    • Bedrooms: 3
    • Bathrooms: 2
    • Full bathrooms: 1
    • 1/2 bathrooms: 1
    • Main level bathrooms: 1
    • Main level bedrooms: 2
    Primary bedroom
    • Description: Flooring: Wood
    • Level: First
    • Dimensions: 12 x 12
    Bedroom
    • Description: Flooring: Wood
    • Level: First
    • Dimensions: 12 x 10
    Bedroom
    • Description: Flooring: Wood
    • Level: Second
    • Dimensions: 10 x 9
    Bonus room
    • Description: Flooring: Wood
    • Level: Second
    • Dimensions: 13 x 8
    Other
    • Description: Flooring: Wood
    • Level: First
    • Dimensions: 10 x 7
    Dining room
    • Description: Flooring: Wood
    • Level: First
    • Dimensions: 10 x 8
    Eat in kitchen
    • Description: Flooring: Ceramic Tile
    • Level: First
    • Dimensions: 12 x 10
    Entry foyer
    • Description: Flooring: Tile
    • Level: First
    • Dimensions: 4 x 4
    Living room
    • Description: Flooring: Wood
    • Level: First
    • Dimensions: 20 x 11
    Office
    • Description: Flooring: Wood
    • Level: Second
    • Dimensions: 8 x 7
    Other
    • Description: Flooring: Wood
    • Level: Second
    • Dimensions: 10 x 5
    Utility room
    • Description: Flooring: Concrete
    • Level: Lower
    • Dimensions: 30 x 13
    Heating
    • Forced Air, Gas
    Cooling
    • Central Air, Ceiling Fan(s)
    Appliances
    • Included: Dryer, Dishwasher, Disposal, Humidifier, Microwave, Range, Refrigerator, Washer
    • Laundry: Washer Hookup, Electric Dryer Hookup, In Basement, Lower Level, Laundry Room
    Features
    • Breakfast Bar, Ceiling Fan(s), Eat-in Kitchen, Primary Downstairs, Storage
    • Windows: Blinds, Double Pane Windows, Screens, Storm Window(s)
    • Basement: Daylight,Full,Finished,Interior Entry,Concrete,Partially Finished,Storage Space,Sump Pump
    • Has fireplace: No
    Interior area
    • Total structure area: 1,894
    • Total interior livable area: 1,894 sqft
    • Finished area above ground: 1,474
    • Finished area below ground: 420

    Property

    Parking
    • Parking features: Additional Parking, Attached, Concrete, Covered, Drain, Detached Carport, Direct Access, Driveway, Electricity, Garage, Garage Door Opener, On Site, Off Street, Private, Garage Faces Side
    • Attached garage spaces: 1
    Features
    • Levels: One and One Half
    • Patio & porch: Awning(s), Patio
    • Exterior features: Awning(s), Lighting
    • Fencing: Back Yard,Fenced,Privacy,Wood
    • Has view: Yes
    • View description: Park/Greenbelt
    Lot
    • Size: 6,490 Square Feet
    • Features: Back Yard, Front Yard, Gentle Sloping, Interior Lot, Landscaped, Paved, Rectangular Lot, Views
    Details
    • Parcel number: 32130088

    Construction

    Type & style
    • Home type: SingleFamily
    • Architectural style: Bungalow,Cape Cod
    • Property subtype: Single Family Residence
    Materials
    • Brick, Block, Concrete
    • Foundation: Block
    • Roof: Asphalt,Fiberglass
    Condition
    • Updated/Remodeled
    • Year built: 1950

    Utilities & green energy

    • Sewer: Public Sewer
    • Water: Public

    Community & HOA

    Community
    • Security: Smoke Detector(s)
    HOA
    • Has HOA: No
    Location
    • Region: Fairview Park

    Financial & listing details

    • Price per square foot: $161/sqft
    • Tax assessed value: $291,400
    • Annual tax amount: $6,937
    • Date on market: 2/27/2026
    • Cumulative days on market: 2 days
    • Listing agreement: Exclusive Right To Sell
    • Listing terms: Cash,Conventional

    Price history

    DateEventPrice
    4/15/2026Sold$305,000+3.4%$161/sqft
    Source: Public Record Report a problem
    3/1/2026Pending sale$295,000$156/sqft
    Source: MLS Now #5189605 Report a problem
    2/27/2026Listed for sale$295,000+34.2%$156/sqft
    Source: MLS Now #5189605 Report a problem
    5/14/2018Sold$219,900$116/sqft
    Source: MLS Now #3985709 Report a problem
    5/3/2018Pending sale$219,900$116/sqft
    Source: $2100$ Realty Sellers Choice, #3985709 Report a problem
    4/2/2018Listed for sale$219,900+50.6%$116/sqft
    Source: $2100$ Realty Sellers Choice, #3985709 Report a problem
    10/21/1999Sold$146,000$77/sqft
    Source: Public Record Report a problem

    Public tax history

    YearProperty taxesTax assessment
    2025$6,732 -0.8%$101,990
    2024$6,784 +14.9%$101,990 +33.9%
    2023$5,904 +2.6%$76,160
    2022$5,756 -2.8%$76,160
    2021$5,925 +9%$76,160 +24%
    2020$5,433 +10.2%$61,430 +0%
    2019$4,930 -1%$61,420 0%
    2018$4,982 +4.3%$61,430 +12.7%
    2017$4,777 +5%$54,500
    2016$4,550 $54,500
    2015$4,550 +10.9%$54,500 +15%
    2014$4,101 +1.1%$47,400
    2013$4,057 +1.3%$47,400
    2012$4,005 +881.8%$47,400 -1.5%
    2011$408 -89.7%$48,130
    2010$3,978 +0.8%$48,130
    2009$3,947 -2.9%$48,130 -9%
    2008$4,063 +1.9%$52,890
    2007$3,985 +0.5%$52,890
    2006$3,965 +10.7%$52,890 +9.2%
    2005$3,582 +7.4%$48,440
    2004$3,335 +2.4%$48,440
    2003$3,256 -34.7%$48,440 +7%
    2001$4,988 -3.3%$45,260
    2000$5,160 $45,260
    Find assessor info on the county website

    Neighborhood: 44126

    Nearby schools

    GreatSchools rating
    Schools provided by the listing agent
    • District: Fairview Park CSD - 1814

    Source: MLS Now. This data may not be complete. We recommend contacting the local school district to confirm school assignments for this home.

    Get a cash offer in 3 minutes
    Find out how much your home could sell for in as little as 3 minutes with a no-obligation cash offer.
    Estimated market value
    $307,400
    Get a cash offer in 3 minutes
    Find out how much your home could sell for in as little as 3 minutes with a no-obligation cash offer.
    Estimated market value
    $307,400