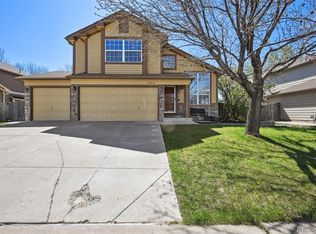
Pitched roof lines, large picture windows and a stacked-stone archway define the exterior of this 3,457-sq-ft home. Inside, Pergo wood-floors pass from living room to dining, and span the entire main-level, while accentuating an entirely renovated kitchen. Anchoring the space, a center island is surrounded by soft-close cabinets, quartz counters, and stainless-steel appliances and range hood; plus, an exterior door to the backyard oasis. Crown-molding stretches from the kitchen into the family room, and frames a faux stacked-stone adorned gas-fireplaced with reclaimed wood mantel. Off the living room, a brief hallway reveals a home office enclosed by handsome French doors, -bath with mahogany vanity, and laundry outfitted with built-in shelf, upper cabinets. Basement stairs emerge at the end of the hall and are met by a rec room, additional bedroom, and full-bath with tile-floor and shower-surround; plus, an unfinished storage room. Back on the main-floor and adjacent the foyer, an eye-catching staircase rises to the second-floor and unveils a primary ensuite and two secondary bedrooms adjoined by a shared bath outfitted with dual-vanity and granite top. Vaulted ceilings tower overhead the ensuite and a barn door encases the 3/4-bath featuring both linen and walk-in closets, tile shower-surround with stone-floor, double-vanity with soft-close cabinets and granite countertop. Located 1-block from Broomfield County Commons Park and Open Space laced with natural trails, a dog park, playground and more. Sheridan Crossing Shopping Center is nearby; plus, equal distance to U.S. 36 and I-25.
This property is off market, which means it's not currently listed for sale or rent on Zillow. This may be different from what's available on other websites or public sources.