Elegant Mountain Retreat on 7+ Acres in Allegheny Cove
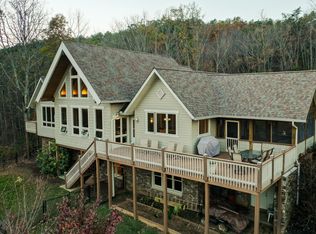
Enjoy a gated entrance, professional landscaping, a charming guest cabin, fruit trees, a stocked pond, and private hiking trails leading to breathtaking mountain views leading to this home. Nestled atop Chilhowee Mountain in the exclusive Allegheny Cove community, this custom-built home offers 7.05 acres of serene luxury.
Inside, the open floor plan features soaring 10-foot ceilings and beamed accents throughout the great room, dining area, and kitchen. The gourmet kitchen includes granite countertops, cathedral ceilings, double ovens, a walk-in pantry, under-cabinet lighting, and a hidden microwave. French doors lead to a spacious deck and a screened porch perfect for entertaining.
The owner's suite is a true retreat with heated bathroom floors, custom cabinetry, a tile shower, soaking tub, and walk-in closet. A cozy study/library offers built-in bookcases and a kitchenette with a full-size fridge. Downstairs, the family/rec room includes surround sound, a wood stove, and access to a covered patio.
Additional highlights:
Expansive screened outdoor living room with stone fireplace and durable choicedek flooring
Custom maple built-ins with up-lighting and a window seat
Geothermal 3-zone HVAC system with whole-house humidifier
Dual water heaters and whole-home stereo wiring
42x96 mahogany entry door
Exterior natural stone, hardi-plank/shingle shake
Main level owner's suite
Programmable sprinkler system
Whole house humidifier
Walkout basement
Built by McDougall Brothers Construction
Sold for $995,000
$995,000
4893 Allegheny Cove Way, Maryville, TN 37803
3beds
3,360sqft
Single Family Residence
Built in 2005
7.05 Acres Lot
$1,002,000 Zestimate®
$296/sqft
$3,110 Estimated rent
Home value
$1,002,000
$922,000 - $1.08M
$3,110/mo
Zestimate® history
Owner options
List your home for rent
$3,110/mo
Rent Zestimate®
Find your next renter with Zillow Rental Manager. Plus, with online applications, you can quickly screen prospective tenants – for free.
$3,110/mo
Rent Zestimate®
Refinance and save
$6,863/mo
Est. payment
Refinancing to a lower rate could help reduce your monthly payments and save thousands over the life of the loan.
$6,863/mo
Est. payment
Explore your selling options
Work with a Zillow partner agent
Leverage their expertise and Zillow's premium Showcase listings to get your home seen by more buyers.
Get startedList with your own agent
Get your home in front of millions of buyers by listing it on Zillow.
Learn how to do itSell it yourself
Take full control of how buyers see your home on Zillow by listing For Sale by Owner (FSBO).
List your homeWhat's special
Breathtaking mountain viewsStocked pondCharming guest cabinWalk-in closetGated entranceFruit treesWalk-in pantry
Zillow last checked:
Listing updated:
Listed by:
Dwight Price,
The Dwight Price Group Realty Executives Associates
Bought with:
Leza Barnard, 302770
ReMax Excels
Source: East Tennessee Realtors,MLS#: 1314167
Facts & features
Interior
Bedrooms & bathrooms
- Bedrooms: 3
- Bathrooms: 3
- Full bathrooms: 2
- 1/2 bathrooms: 1
Rooms
- Room types: Bonus Room
Heating
- Central, Forced Air, Electric
Cooling
- Central Air, Ceiling Fan(s)
Appliances
- Included: Dishwasher, Microwave, Range, Refrigerator, Self Cleaning Oven
Features
- Walk-In Closet(s), Dry Bar, Breakfast Bar, Bonus Room
- Flooring: Carpet, Hardwood, Tile
- Windows: Insulated Windows
- Basement: Walk-Out Access,Finished
- Number of fireplaces: 1
- Fireplace features: Wood Burning
Interior area
- Total structure area: 3,360
- Total interior livable area: 3,360 sqft
Property
Parking
- Total spaces: 3
- Parking features: Detached, Main Level
- Garage spaces: 3
Features
- Exterior features: Balcony
- Has view: Yes
- View description: Mountain(s), Country Setting
Lot
- Size: 7.05 Acres
- Features: Private, Wooded, Rolling Slope
Details
- Additional structures: Workshop
- Parcel number: 136 055.14
Construction
Type & style
- Home type: SingleFamily
- Architectural style: Craftsman,Traditional
- Property subtype: Single Family Residence
Materials
- Fiber Cement, Stone, Frame
Condition
- Year built: 2005
Utilities & green energy
- Sewer: Septic Tank
- Water: Well
Community & HOA
Community
- Security: Gated Community, Smoke Detector(s)
- Subdivision: Allegheny Cove
HOA
- Has HOA: Yes
- Services included: Some Amenities
- HOA fee: $1,100 annually
Location
- Region: Maryville
Financial & listing details
- Price per square foot: $296/sqft
- Tax assessed value: $695,200
- Annual tax amount: $2,763
- Date on market: 9/3/2025
Price history
| Date | Event | Price |
|---|---|---|
| 1/29/2026 | Sold | $995,000$296/sqft |
Source:  East Tennessee Realtors #1314167 Report a problem East Tennessee Realtors #1314167 Report a problem | ||
| 12/12/2025 | Pending sale | $995,000$296/sqft |
Source: East Tennessee Realtors #1314167 Report a problem | ||
| 11/4/2025 | Price change | $995,000-7.4%$296/sqft |
Source: East Tennessee Realtors #1314167 Report a problem | ||
| 9/3/2025 | Listed for sale | $1,075,000+104.8%$320/sqft |
Source: East Tennessee Realtors #1314167 Report a problem | ||
| 12/2/2011 | Sold | $525,000-9.5%$156/sqft |
Source: Public Record Report a problem | ||
| 2/16/2011 | Listed for sale | $579,900-8.7%$173/sqft |
Source: Visual Tour #746910 Report a problem | ||
| 1/7/2011 | Listing removed | $635,000$189/sqft |
Source: Coldwell Banker Nelson Realtors #725890 Report a problem | ||
| 12/19/2010 | Price change | $635,000-4.5%$189/sqft |
Source: Coldwell Banker Nelson Realtors #725890 Report a problem | ||
| 8/5/2010 | Listed for sale | $665,000$198/sqft |
Source: Coldwell Banker Nelson,REALTOR #725890 Report a problem | ||
Public tax history
| Year | Property taxes | Tax assessment |
|---|---|---|
| 2025 | $2,763 | $173,800 |
| 2024 | $2,763 | $173,800 |
| 2023 | $2,763 -20.4% | $173,800 +23.6% |
| 2022 | $3,472 | $140,575 |
| 2021 | $3,472 | $140,575 |
| 2020 | $3,472 | $140,575 |
| 2019 | $3,472 +0.3% | $140,575 +0.3% |
| 2018 | $3,461 +2% | $140,125 |
| 2017 | $3,392 | $140,125 |
| 2016 | $3,392 +22.2% | $140,125 +8.5% |
| 2015 | $2,777 | $129,150 |
| 2014 | -- | $129,150 +3% |
| 2013 | $2,695 | $125,350 |
| 2012 | $2,695 0% | $125,350 0% |
| 2011 | $2,695 +5.4% | $125,351 |
| 2010 | $2,557 | $125,351 |
| 2009 | -- | $125,351 +1.8% |
| 2008 | $2,746 | $123,161 |
| 2007 | $2,746 +2.3% | $123,161 |
| 2006 | $2,685 -10.3% | $123,161 |
| 2005 | $2,993 +551.2% | $123,161 +476.2% |
| 2004 | $460 | $21,375 |
| 2002 | $460 | $21,375 |
Find assessor info on the county website
Neighborhood: 37803
Nearby homes
- $712,7003 bd4 ba2.4k sqft4885 Allegheny Cove Way, Maryville, TN 37803Off Market
- $1,210,7004 bd4 ba4.4k sqft3509 Applewood Way, Maryville, TN 37803Off Market
- $958,7003 bd4 ba3.7k sqft3537 Applewood Way, Maryville, TN 37803Off Market
- $--5.01 Acres0 Allegheny Cove Way LOT 24A-R2, Maryville, TN 37803Off Market

- $727,30013.09 Acres5070 Allegheny Cove Way, Maryville, TN 37803Off Market
- $110,000-- bd-- ba-- sqft4879 Allegheny Cove Way, Maryville, TN 37803Off Market
- $875,2007.16 Acres5084 Allegheny Cove Way, Maryville, TN 37803Off Market
- $120,000-- bd-- ba-- sqftAllegheny Cove Way, Maryville, TN 37803Off Market
Nearby schools
GreatSchools rating
- 7/10Lanier Elementary SchoolGrades: PK-5Distance: 3 mi
- 7/10Carpenters Middle SchoolGrades: 6-8Distance: 6.8 mi
- 7/10William Blount High SchoolGrades: 9-12Distance: 10.9 mi
Schools provided by the listing agent
- Elementary: Lanier
- Middle: Carpenters
- High: William Blount
Source: East Tennessee Realtors. This data may not be complete. We recommend contacting the local school district to confirm school assignments for this home.


Get pre-qualified for a loan
At Zillow Home Loans, we can pre-qualify you in as little as 5 minutes with no impact to your credit score.An equal housing lender. NMLS #10287.
- Tennessee
- Blount County
- Maryville
- 37803
- 4893 Allegheny Cove Way
Nearby cities
Nearby zip codes
Other Maryville Topics
