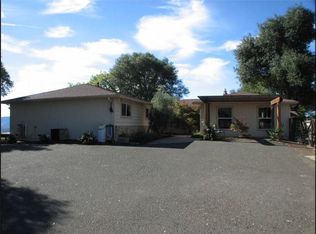
Presenting an unparalleled opportunity to own a stunning Lake Mendocino view estate, positioned on 10 gate acres minutes to Ukiah. This extraordinary property features a massive salt water swimming pool (recently resurfaced) complete with a thrilling slide and a custom spa, creating an idyllic outdoor haven for relaxation and recreation all with unobstructed lake views. The main residence spans 3280SF and is adorned with new custom windows and doors throughout, showcasing breathtaking views of Lake Mendocino. The remodeled chef's kitchen is a culinary masterpiece, perfect for entertaining, while the primary suite on the main level offers comfort, luxury and includes an office. A large walk-in closet adds a touch of convenience to the elegant living space. A separate 1000-square-foot guest/pool house with private deck provides a private retreat for visitors and includes a soothing sauna for ultimate relaxation. Whether you desire a serene escape or a place to host unforgettable gatherings, this estate has it all and much more. For those who love the great outdoors, it offers boat and RV storage, as well as room for animals and a variety of fruit trees. The paved circular driveway adds a touch of grandeur to the property and the property is equipped with a 3 car garage.
Closed
$1,085,000
4893 black bart Trail, Redwood Valley, CA 95470
3beds
3,280sqft
Single Family Residence
Built in ----
10.12 Acres Lot
$-- Zestimate®
$331/sqft
$3,812 Estimated rent
Home value
Not available
Estimated sales range
Not available
$3,812/mo
Zestimate® history
Owner options
List your home for rent
$3,812/mo
Rent Zestimate®
Find your next renter with Zillow Rental Manager. Plus, with online applications, you can quickly screen prospective tenants – for free.
$3,812/mo
Rent Zestimate®
Refinance and save
$6,893/mo
Est. payment
Refinancing to a lower rate could help reduce your monthly payments and save thousands over the life of the loan.
$6,893/mo
Est. payment
Explore your selling options
Work with a Zillow partner agent
Leverage their expertise and Zillow's premium Showcase listings to get your home seen by more buyers.
Get startedList with your own agent
Get your home in front of millions of buyers by listing it on Zillow.
Learn how to do itSell it yourself
Take full control of how buyers see your home on Zillow by listing For Sale by Owner (FSBO).
List your homeWhat's special
Zillow last checked:
Listing updated:
Listed by:
Kenzie Ford DRE #02218708 707-395-3840,
Compass 707-395-3840
Bought with:
Esther Tahrir
Compass
Source: BAREIS,MLS#: 323930284 Originating MLS: Sonoma
Originating MLS: SonomaFacts & features
Interior
Bedrooms & bathrooms
- Bedrooms: 3
- Bathrooms: 3
- Full bathrooms: 2
- 1/2 bathrooms: 1
Rooms
- Room types: Dining Room, Game Room, Kitchen, Laundry, Master Bathroom, Master Bedroom, Primary Bedroom 2+, Office, Storage, Wine Storage Area
Primary bedroom
- Features: Sitting Area
Bedroom
- Level: Lower,Main
Primary bathroom
- Features: Double Vanity, Multiple Shower Heads, Stone, Tile, Walk-In Closet(s)
Bathroom
- Features: Stone, Tile
- Level: Lower,Main
Dining room
- Features: Dining/Family Combo, Dining/Living Combo
- Level: Main
Kitchen
- Features: Breakfast Area, Breakfast Room, Butcher Block Counters, Pantry Cabinet, Stone Counters
- Level: Main
Living room
- Features: Deck Attached
- Level: Main
Heating
- Central, Wood Stove
Cooling
- Ceiling Fan(s), Central Air
Appliances
- Included: Dishwasher, Disposal, Double Oven, Free-Standing Gas Oven, Free-Standing Gas Range, Free-Standing Refrigerator, Range Hood, Ice Maker, Insulated Water Heater, Microwave, Plumbed For Ice Maker, Self Cleaning Oven, Wine Refrigerator, Dryer, Washer
- Laundry: Laundry Closet, Sink
Features
- Formal Entry, Storage
- Flooring: Carpet, Tile, Wood
- Windows: Caulked/Sealed, Dual Pane Full, Screens
- Has basement: No
- Number of fireplaces: 1
- Fireplace features: Outside, Living Room, Wood Burning, Wood Burning Stove
Interior area
- Total structure area: 3,280
- Total interior livable area: 3,280 sqft
Property
Parking
- Total spaces: 10
- Parking features: Boat Storage, RV Possible, RV Storage, Workshop in Garage, Paved
- Garage spaces: 3
- Carport spaces: 2
- Covered spaces: 5
- Has uncovered spaces: Yes
Features
- Levels: Two
- Stories: 2
- Patio & porch: Patio, Front Porch
- Exterior features: Balcony, Covered Courtyard, Entry Gate
- Pool features: In Ground, Cabana, Black Bottom, Fenced, Lap, Pool Sweep
- Spa features: In Ground
- Fencing: Metal,Gate
- Has view: Yes
- View description: Lake, Mountain(s)
- Has water view: Yes
- Water view: Lake
Lot
- Size: 10.12 Acres
- Features: Landscape Front, Low Maintenance, Secluded
Details
- Additional structures: Guest House, Storage
- Parcel number: 1662601100
- Special conditions: Offer As Is
Construction
Type & style
- Home type: SingleFamily
- Architectural style: Mediterranean,Spanish
- Property subtype: Single Family Residence
Materials
- Stucco
- Foundation: Slab
- Roof: Metal,Spanish Tile
Utilities & green energy
- Electric: 220 Volts, 220 Volts in Laundry
- Gas: Propane Tank Leased
- Sewer: Septic Tank
- Water: Public, Well
- Utilities for property: Cable Connected, Internet Available, Propane Tank Leased
Green energy
- Energy efficient items: Appliances, Doors, Heating, Insulation, Roof, Thermostat, Water Heater, Windows
Community & HOA
Community
- Security: Carbon Monoxide Detector(s), Double Strapped Water Heater, Secured Access, Security Gate, Smoke Detector(s)
HOA
- Has HOA: No
Location
- Region: Redwood Valley
Financial & listing details
- Price per square foot: $331/sqft
- Date on market: 12/20/2023
- Road surface type: Paved
Price history
| Date | Event | Price |
|---|---|---|
| 7/30/2024 | Sold | $1,085,000-5.7%$331/sqft |
Source:  BAREIS #323930284 Report a problem BAREIS #323930284 Report a problem | ||
| 6/22/2024 | Pending sale | $1,150,000$351/sqft |
Source: BAREIS #323930284 Report a problem | ||
| 6/22/2024 | Listed for sale | $1,150,000$351/sqft |
Source: BAREIS #323930284 Report a problem | ||
| 5/28/2024 | Contingent | $1,150,000$351/sqft |
Source: BAREIS #323930284 Report a problem | ||
| 4/25/2024 | Price change | $1,150,000-8%$351/sqft |
Source: BAREIS #323930284 Report a problem | ||
| 2/27/2024 | Price change | $1,250,000-3.8%$381/sqft |
Source: BAREIS #323930284 Report a problem | ||
| 12/20/2023 | Listed for sale | $1,300,000+113.1%$396/sqft |
Source: BAREIS #323930284 Report a problem | ||
| 4/9/2013 | Listing removed | $610,000$186/sqft |
Source: Tim Mathias #200318495 Report a problem | ||
| 2/1/2013 | Listed for sale | $610,000-18.7%$186/sqft |
Source: Tim Mathias #200318495 Report a problem | ||
| 10/29/2010 | Listing removed | $750,000$229/sqft |
Source: Full Spectrum Properties #20836733 Report a problem | ||
| 2/21/2010 | Price change | $750,000-6.1%$229/sqft |
Source: Full Spectrum Properties #20836733 Report a problem | ||
| 6/26/2009 | Price change | $799,000-11.1%$244/sqft |
Source: Full Spectrum Properties #20836733 Report a problem | ||
| 2/14/2009 | Price change | $899,000-9.6%$274/sqft |
Source: Full Spectrum Properties #20836733 Report a problem | ||
| 4/27/2008 | Listed for sale | $995,000$303/sqft |
Source: Z57 #20806532 Report a problem | ||
Public tax history
Tax history is unavailable.
Neighborhood: 95470
Nearby homes
- $725,0005 bd3 ba3.1k sqft4877 Black Bart Trl, Redwood Valley, CA 95470Sold
- $14,411-- bd-- ba-- sqft3550 Road B, Redwood Valley, CA 95470Off Market
- $729,200-- bd-- ba-- sqft4923 Black Bart Trl, Redwood Valley, CA 95470Off Market
- $739,8003 bd2 ba1.7k sqft4913 Black Bart Trl, Redwood Valley, CA 95470Off Market
- $569,700-- bd-- ba-- sqft4873 Black Bart Trl, Redwood Valley, CA 95470Off Market
- $597,900-- bd-- ba-- sqft4949 Black Bart Trl, Redwood Valley, CA 95470Off Market
- $882,000-- bd-- ba-- sqft3581 Ricetti Ln, Redwood Valley, CA 95470Off Market
- $520,0002 bd2 ba1.5k sqft3510 Ricetti Ln, Redwood Valley, CA 95470Sold
Nearby schools
GreatSchools rating
- 5/10Calpella Elementary SchoolGrades: K-4Distance: 2.2 mi
- 3/10Eagle Peak Middle SchoolGrades: 5-8Distance: 3.4 mi
- 5/10Ukiah High SchoolGrades: 9-12Distance: 6.1 mi


Get pre-qualified for a loan
At Zillow Home Loans, we can pre-qualify you in as little as 5 minutes with no impact to your credit score.An equal housing lender. NMLS #10287.
- California
- Mendocino County
- Redwood Valley
- 95470
- 4893 black bart Trail
Nearby cities
Nearby zip codes
Other Redwood Valley Topics
