A rare gem in the highly desirable Harvest Hills, this contemporary mid-century home rests on one of the community's largest lots at 2.5 acres w/ its own serene pond. With timeless & sophisticated upgrades, Canyon Oaks offers an extraordinary living room (w/ vaulted ceilings, fireplace, & built-ins), formal dining, laundry, gourmet kitchen w/ granite, SS appliances, + views of the water. Retreat to the oversized primary suite with walk-in closet, a freestanding spa soaking tub & shower. 2 more generously sized rooms upstairs share a luxe full bath. Upgrades include Trex decks (2022), 2 furnaces w/ AC + humidifiers (2022), HWH (2022), LVP (2021), wet bar (2023), & much more (ask realtor for full list of upgrades). With a 3-car garage equipped w/ EV charger, finished walkout LL w/ fireplace, pond aeration system, & whole-house filtration (2022), this light-filled home is unmatched in beauty & function. Close to DT Brighton, highways, & Brighton Schools. Schedule your showing today!
Sold
$585,000
4893 Canyon Oaks Dr, Brighton, MI 48114
3beds
3,674sqft
Single Family Residence
Built in 1978
2.5 Acres Lot
$599,800 Zestimate®
$159/sqft
$3,837 Estimated rent
Home value
$599,800
$540,000 - $666,000
$3,837/mo
Zestimate® history
Owner options
List your home for rent
$3,837/mo
Rent Zestimate®
Find your next renter with Zillow Rental Manager. Plus, with online applications, you can quickly screen prospective tenants – for free.
$3,837/mo
Rent Zestimate®
Refinance and save
$3,987/mo
Est. payment
Refinancing to a lower rate could help reduce your monthly payments and save thousands over the life of the loan.
$3,987/mo
Est. payment
Explore your selling options
Work with a Zillow partner agent
Leverage their expertise and Zillow's premium Showcase listings to get your home seen by more buyers.
Get startedList with your own agent
Get your home in front of millions of buyers by listing it on Zillow.
Learn how to do itSell it yourself
Take full control of how buyers see your home on Zillow by listing For Sale by Owner (FSBO).
List your homeWhat's special
Zillow last checked:
Listing updated:
Listed by:
Giselle Gaitan 586-859-9365,
@properties Christie's Int'lAA
Bought with:
Kacey Isenberg
Source: MichRIC,MLS#: 25049070
Facts & features
Interior
Bedrooms & bathrooms
- Bedrooms: 3
- Bathrooms: 3
- Full bathrooms: 2
- 1/2 bathrooms: 1
Primary bedroom
- Level: Upper
- Area: 28860
- Dimensions: 195.00 x 148.00
Bedroom 2
- Level: Upper
- Area: 1896
- Dimensions: 158.00 x 12.00
Bedroom 3
- Area: 22729
- Dimensions: 191.00 x 119.00
Primary bathroom
- Level: Upper
- Area: 1152
- Dimensions: 8.00 x 144.00
Bathroom 2
- Level: Upper
- Area: 888
- Dimensions: 6.00 x 148.00
Dining room
- Level: Main
- Area: 21692
- Dimensions: 187.00 x 116.00
Kitchen
- Level: Main
- Area: 12168
- Dimensions: 104.00 x 117.00
Laundry
- Level: Main
- Area: 4200
- Dimensions: 56.00 x 75.00
Living room
- Level: Main
- Area: 5852
- Dimensions: 266.00 x 22.00
Heating
- Forced Air
Cooling
- Central Air
Appliances
- Included: Humidifier, Dishwasher, Disposal, Dryer, Freezer, Microwave, Oven, Range, Refrigerator, Washer, Water Softener Owned
- Laundry: Main Level, Sink
Features
- Ceiling Fan(s), Central Vacuum, Wet Bar, Eat-in Kitchen, Pantry
- Flooring: Carpet, Ceramic Tile, Vinyl
- Windows: Screens, Bay/Bow, Garden Window, Window Treatments
- Basement: Daylight,Full,Walk-Out Access
- Number of fireplaces: 2
- Fireplace features: Gas Log, Living Room, Recreation Room, Other
Interior area
- Total structure area: 2,466
- Total interior livable area: 3,674 sqft
- Finished area below ground: 1,208
Property
Parking
- Total spaces: 3
- Parking features: Garage Faces Side, Attached
- Garage spaces: 3
Features
- Stories: 3
- Exterior features: Balcony
- Waterfront features: Pond
Lot
- Size: 2.5 Acres
- Dimensions: 135 x 522
- Features: Wooded, Shrubs/Hedges
Details
- Additional structures: Shed(s)
- Parcel number: 1228301021
- Zoning description: R-2
Construction
Type & style
- Home type: SingleFamily
- Architectural style: Contemporary,Mid-Century Modern
- Property subtype: Single Family Residence
Materials
- Stone, Wood Siding
- Roof: Asphalt
Condition
- New construction: No
- Year built: 1978
Utilities & green energy
- Sewer: Septic Tank
- Water: Well
- Utilities for property: Natural Gas Connected
Community & HOA
Community
- Subdivision: Harvest Hills
HOA
- Has HOA: Yes
- Services included: Water
- HOA fee: $320 annually
- HOA phone: 810-388-9300
Location
- Region: Brighton
Financial & listing details
- Price per square foot: $159/sqft
- Tax assessed value: $280,800
- Annual tax amount: $576,267
- Date on market: 9/26/2025
- Listing terms: Cash,Conventional
- Road surface type: Paved
Price history
| Date | Event | Price |
|---|---|---|
| 11/25/2025 | Sold | $585,000+1.7%$159/sqft |
Source:  MichRIC #25049070 Report a problem MichRIC #25049070 Report a problem | ||
| 11/14/2025 | Pending sale | $575,000$157/sqft |
Source: MichRIC #25049070 Report a problem | ||
| 11/6/2025 | Contingent | $575,000$157/sqft |
Source:  Realcomp II #81025049070 Report a problem Realcomp II #81025049070 Report a problem | ||
| 10/21/2025 | Price change | $575,000-4%$157/sqft |
Source: MichRIC #25049070 Report a problem | ||
| 9/26/2025 | Listed for sale | $599,000+4.2%$163/sqft |
Source: MichRIC #25049070 Report a problem | ||
| 4/12/2024 | Sold | $575,000-4.2%$157/sqft |
Source: Public Record Report a problem | ||
| 2/27/2024 | Pending sale | $599,900$163/sqft |
Source: Realcomp II #20240009789 Report a problem | ||
| 2/8/2024 | Listed for sale | $599,900+66.6%$163/sqft |
Source: Realcomp II #20240005080 Report a problem | ||
| 8/25/2021 | Sold | $360,000-10%$98/sqft |
Source: Public Record Report a problem | ||
| 7/22/2021 | Pending sale | $400,000$109/sqft |
Source: Realcomp II #2210054312 Report a problem | ||
| 7/15/2021 | Listed for sale | $400,000$109/sqft |
Source: Realcomp II #2210054312 Report a problem | ||
Public tax history
| Year | Property taxes | Tax assessment |
|---|---|---|
| 2025 | $4,696 +8.9% | $280,800 +31.5% |
| 2024 | $4,312 -1% | $213,500 +10.2% |
| 2023 | $4,354 +30.8% | $193,700 +9.1% |
| 2022 | $3,328 | $177,600 +6% |
| 2021 | -- | $167,500 +0.9% |
| 2020 | -- | $166,000 +12.8% |
| 2019 | $3,242 +126.2% | $147,200 -0.8% |
| 2018 | $1,433 -9.9% | $148,400 +0.8% |
| 2017 | $1,591 | $147,200 +1.2% |
| 2016 | $1,591 | $145,500 +9.7% |
| 2014 | $1,591 -41.5% | $132,690 +5.6% |
| 2012 | $2,719 | $125,690 -1.6% |
| 2011 | -- | $127,730 -2.7% |
| 2010 | -- | $131,330 -4.9% |
| 2009 | -- | $138,082 -11.1% |
| 2008 | -- | $155,332 -6.1% |
| 2007 | $1,525 +17.9% | $165,388 +2% |
| 2006 | $1,294 +19.6% | $162,200 -5.3% |
| 2005 | $1,082 -58.1% | $171,356 +8.9% |
| 2003 | $2,584 | $157,350 |
| 2002 | -- | -- |
| 2001 | -- | -- |
| 2000 | $3,183 | $132,711 |
Find assessor info on the county website
Neighborhood: 48114
Nearby homes
- $624,9005 bd4 ba3.1k sqft4879 Canyon Oaks Dr, Brighton, MI 48114Off Market

- $628,6006 bd4 ba3.8k sqft4907 Canyon Oaks Dr, Brighton, MI 48114Off Market
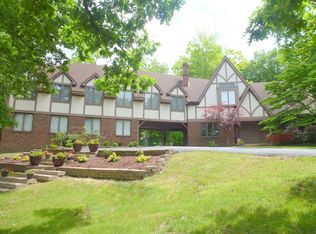
- $678,3004 bd4 ba3k sqft10494 Overhill Dr, Brighton, MI 48114Off Market
- $596,1003 bd3 ba2.4k sqft10488 Overhill Dr, Brighton, MI 48114Off Market
- $442,8005 bd2 ba2.1k sqft10501 Abbey Ct, Brighton, MI 48114Off Market
- $762,8004 bd3 ba3.1k sqft10482 Overhill Dr, Brighton, MI 48114Off Market
- $474,8004 bd2 ba2.1k sqft4919 Canyon Oaks Dr, Brighton, MI 48114Off Market
- $611,2004 bd3 ba3.5k sqft10508 Overhill Dr, Brighton, MI 48114Off Market
Nearby schools
GreatSchools rating
- 10/10Spencer Road Elementary SchoolGrades: K-4Distance: 0.6 mi
- 7/10Scranton Middle SchoolGrades: 7-8Distance: 2.8 mi
- 7/10Brighton High SchoolGrades: 9-12Distance: 2.6 mi
Get a cash offer in 3 minutes
Find out how much your home could sell for in as little as 3 minutes with a no-obligation cash offer.
Estimated market value
$599,800
Get a cash offer in 3 minutes
Find out how much your home could sell for in as little as 3 minutes with a no-obligation cash offer.
Estimated market value
$599,800
- Michigan
- Livingston County
- Brighton
- 48114
- 4893 Canyon Oaks Dr
Nearby cities
Nearby zip codes
Other Brighton Topics
