The Landings boasts a fabulous "West of the Trail" location, originally designed around an eagle preserve in the heart of the community. This sought after mainland neighborhood bay front location offers 24-hour main gate security with a second optional gate just for owner access. The Landings Carriage House villas resemble a small village and have always been popular choice for full-time or part-time owners. This villa has been beautifully updated, and ready for the new owners to enjoy. The interior offers a relaxing neutral color palette. The well-planned square footage lives large. The upgrades are many, which include solid core wood doors and recessed square LED lighting. The appliances are Bosch and Kitchenaid. Every attention to detail has been met by the meticulous owners. The furniture is available separate from purchase price. One visit and you will feel like you have arrived home. The Landings streets wind through the tree canopy, leading to the Landings Racquet Club, which offers optional membership. The Carriage House villas also enjoy a community pool. The Landings Clubhouse is a hub for social activities, including large pool and spa, tennis courts with Har-Tru surface, pickle ball, and fitness center. A nature trail path takes you to a private gazebo on the ICW. For kayak enthusiasts, there is kayak storage and a newly built kayak launch area. The convenient and vibrant Landings Shopping Center is just outside the gates. The Landings is a short distance to downtown Sarasota's many restaurants and year-round activities. In addition, the nearby award-winning sand of Siesta Key beach calls out to beach lovers far and near.
Sold for $685,000
$685,000
4893 KESTRAL PARK WAY N #29, SARASOTA, FL 34231
3beds
1,770sqft
Condominium
Built in 1982
-- sqft lot
$652,800 Zestimate®
$387/sqft
$3,103 Estimated rent
Home value
$652,800
$601,000 - $718,000
$3,103/mo
Zestimate® history
Owner options
List your home for rent
$3,103/mo
Rent Zestimate®
Find your next renter with Zillow Rental Manager. Plus, with online applications, you can quickly screen prospective tenants – for free.
$3,103/mo
Rent Zestimate®
Refinance and save
$5,586/mo
Est. payment
Refinancing to a lower rate could help reduce your monthly payments and save thousands over the life of the loan.
$5,586/mo
Est. payment
Explore your selling options
Work with a Zillow partner agent
Leverage their expertise and Zillow's premium Showcase listings to get your home seen by more buyers.
Get startedList with your own agent
Get your home in front of millions of buyers by listing it on Zillow.
Learn how to do itSell it yourself
Take full control of how buyers see your home on Zillow by listing For Sale by Owner (FSBO).
List your homeWhat's special
Zillow last checked:
Listing updated:
Listed by:
Phyllis Garfinkel 941-302-6400,
MICHAEL SAUNDERS & COMPANY 941-951-6660
Bought with:
Kelly Quigley, 3096483
MICHAEL SAUNDERS & COMPANY
Source: Stellar MLS,MLS#: A4599575 Originating MLS: Sarasota - Manatee
Originating MLS: Sarasota - Manatee
Facts & features
Interior
Bedrooms & bathrooms
- Bedrooms: 3
- Bathrooms: 2
- Full bathrooms: 2
Rooms
- Room types: Great Room
Primary bedroom
- Features: Walk-In Closet(s)
- Level: First
- Dimensions: 17x10
Bedroom 2
- Features: Built-in Closet
- Level: First
- Dimensions: 13x13
Bedroom 3
- Features: Built-in Closet
- Level: First
- Dimensions: 13x11
Dining room
- Level: First
- Dimensions: 17x10
Kitchen
- Level: First
- Dimensions: 11x9
Living room
- Level: First
- Dimensions: 25x21
Heating
- Central, Electric
Cooling
- Central Air
Appliances
- Included: Convection Oven, Dishwasher, Disposal, Dryer, Electric Water Heater, Exhaust Fan, Microwave, Range, Refrigerator, Washer
- Laundry: Inside, Laundry Closet
Features
- Ceiling Fan(s), High Ceilings, Living Room/Dining Room Combo, Open Floorplan, Solid Wood Cabinets, Split Bedroom, Stone Counters, Walk-In Closet(s)
- Flooring: Carpet, Ceramic Tile, Hardwood
- Doors: Sliding Doors
- Windows: Storm Window(s), Window Treatments
- Has fireplace: No
- Common walls with other units/homes: End Unit
Interior area
- Total structure area: 1,890
- Total interior livable area: 1,770 sqft
Property
Parking
- Total spaces: 2
- Parking features: Covered, Driveway, Garage Door Opener, Ground Level, On Street
- Attached garage spaces: 2
- Has uncovered spaces: Yes
Features
- Levels: One
- Stories: 1
- Patio & porch: Rear Porch, Screened
- Exterior features: Garden
- Pool features: Gunite, Heated, In Ground, Lighting
- Spa features: Heated, In Ground
- Has view: Yes
- View description: Garden
Lot
- Size: 6.99 Acres
- Features: In County, Landscaped
- Residential vegetation: Mature Landscaping
Details
- Parcel number: 0083011029
- Zoning: RSF2
- Special conditions: None
Construction
Type & style
- Home type: Condo
- Architectural style: Contemporary
- Property subtype: Condominium
Materials
- Block, Stucco
- Foundation: Slab
- Roof: Tile
Condition
- Completed
- New construction: No
- Year built: 1982
Utilities & green energy
- Sewer: Public Sewer
- Water: Public
- Utilities for property: Cable Connected, Electricity Connected, Phone Available, Public, Sewer Connected, Underground Utilities, Water Connected
Community & HOA
Community
- Features: Dock, Water Access, Association Recreation - Owned, Playground, Pool, Special Community Restrictions
- Security: Fire Sprinkler System, Gated Community, Security Gate, Smoke Detector(s)
- Pet fee: $0 monthly
- Subdivision: LANDINGS CARRIAGEHOUSE II
HOA
- Has HOA: Yes
- Services included: 24-Hour Guard, Cable TV, Community Pool, Reserve Fund, Maintenance Structure, Maintenance Grounds, Manager, Pest Control, Pool Maintenance, Private Road, Security, Sewer, Trash, Water
- HOA fee: $1,146 monthly
- HOA name: Landings Carriage House 2
- HOA phone: 941-922-5531
- Second HOA name: Landings Master HOA Association
Location
- Region: Sarasota
Financial & listing details
- Price per square foot: $387/sqft
- Tax assessed value: $523,300
- Annual tax amount: $4,303
- Date on market: 2/19/2024
- Listing terms: Cash,Conventional
- Ownership: Condominium
- Total actual rent: 0
- Electric utility on property: Yes
- Road surface type: Paved, Asphalt
Price history
| Date | Event | Price |
|---|---|---|
| 4/23/2024 | Sold | $685,000-2%$387/sqft |
Source:  Stellar MLS #A4599575 Report a problem Stellar MLS #A4599575 Report a problem | ||
| 2/19/2024 | Pending sale | $699,000+58.9%$395/sqft |
Source: Stellar MLS #A4599575 Report a problem | ||
| 8/11/2020 | Sold | $440,000-2%$249/sqft |
Source: Public Record Report a problem | ||
| 7/13/2020 | Pending sale | $449,000$254/sqft |
Source: Michael Saunders & Company - Licensed Real Estate Broker #A4449922 Report a problem | ||
| 7/6/2020 | Listed for sale | $449,000-4.3%$254/sqft |
Source: MICHAEL SAUNDERS & COMPANY #A4449922 Report a problem | ||
| 2/10/2020 | Listing removed | $469,000$265/sqft |
Source: MICHAEL SAUNDERS & COMPANY #A4449922 Report a problem | ||
| 10/28/2019 | Listed for sale | $469,000+11%$265/sqft |
Source: MICHAEL SAUNDERS & COMPANY #A4449922 Report a problem | ||
| 5/18/2015 | Sold | $422,500+111.3%$239/sqft |
Source: Public Record Report a problem | ||
| 5/7/2009 | Sold | $200,000-38.5%$113/sqft |
Source: Public Record Report a problem | ||
| 8/5/2008 | Listing removed | $325,000$184/sqft |
Source: Michael Saunders & Company #376451 Report a problem | ||
| 3/14/2008 | Listed for sale | $325,000+116.7%$184/sqft |
Source: Michael Saunders & Company #376451 Report a problem | ||
| 3/31/1997 | Sold | $150,000$85/sqft |
Source: Public Record Report a problem | ||
Public tax history
| Year | Property taxes | Tax assessment |
|---|---|---|
| 2025 | $2,523 -44% | $208,744 -44.8% |
| 2024 | $4,501 +4.6% | $378,469 +3% |
| 2023 | $4,304 +1.9% | $367,446 +3% |
| 2022 | $4,225 +0.3% | $356,744 +3.5% |
| 2021 | $4,213 +1.2% | $344,800 +3.2% |
| 2020 | $4,163 +3.4% | $334,112 +2.3% |
| 2019 | $4,027 | $326,600 -1.3% |
| 2018 | $4,027 -0.9% | $330,800 -1.5% |
| 2017 | $4,065 +46.8% | $336,000 -3.5% |
| 2016 | $2,768 | $348,100 +15.8% |
| 2015 | $2,768 +0.4% | $300,600 +42.7% |
| 2014 | $2,757 +0.1% | $210,600 |
| 2013 | $2,753 +2% | $210,600 +1% |
| 2012 | $2,699 +4.1% | $208,600 +2.5% |
| 2011 | $2,592 -7.1% | $203,600 -4.5% |
| 2010 | $2,790 -23.4% | $213,200 0% |
| 2009 | $3,640 +80% | $213,300 +27.6% |
| 2008 | $2,022 -4.1% | $167,140 +3% |
| 2007 | $2,110 | $162,272 +2.5% |
| 2006 | -- | $158,314 +3% |
| 2005 | -- | $153,703 +3% |
| 2004 | $2,171 -0.8% | $149,226 +1.9% |
| 2003 | $2,189 +1.7% | $146,444 +2.4% |
| 2002 | $2,152 +6.5% | $143,012 +1.6% |
| 2001 | $2,022 +1.2% | $140,760 +3% |
| 2000 | $1,998 | $136,660 |
Find assessor info on the county website
Neighborhood: South Sarasota
Nearby homes
- $449,0003 bd2 ba1.5k sqft4820 Kestral Park Cir #18, Sarasota, FL 34231For Sale

- $285,0002 bd2 ba1.5k sqft4812 Kestral Park Cir #20, Sarasota, FL 34231Sold
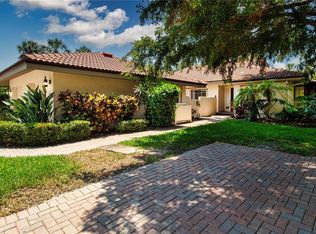
- $550,0003 bd2 ba1.5k sqft4873 Kestral Park Way N #28, Sarasota, FL 34231Sold
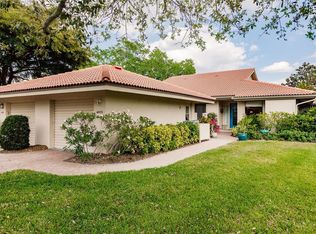
- $460,9002 bd2 ba1.7k sqft4933 Kestral Park Way N #1, Sarasota, FL 34231Off Market
- $527,1002 bd2 ba1.5k sqft4935 Kestral Park Way N, Sarasota, FL 34231Off Market
- $498,1002 bd2 ba1.7k sqft4941 Kestral Park Way N #3, Sarasota, FL 34231Off Market
- $580,3002 bd2 ba1.9k sqft4965 Kestral Park Way N #5, Sarasota, FL 34231Off Market
- $716,0003 bd2 ba1.9k sqft4967 Kestral Park Way N #6, Sarasota, FL 34231Off Market
Nearby schools
GreatSchools rating
- 9/10Phillippi Shores Elementary SchoolGrades: PK-5Distance: 0.3 mi
- 6/10Brookside Middle SchoolGrades: 6-8Distance: 1.4 mi
- 7/10Riverview High SchoolGrades: PK,9-12Distance: 0.8 mi
Schools provided by the listing agent
- Elementary: Phillippi Shores Elementary
- Middle: Brookside Middle
- High: Riverview High
Source: Stellar MLS. This data may not be complete. We recommend contacting the local school district to confirm school assignments for this home.
Get a cash offer in 3 minutes
Find out how much your home could sell for in as little as 3 minutes with a no-obligation cash offer.
Estimated market value
$652,800
Get a cash offer in 3 minutes
Find out how much your home could sell for in as little as 3 minutes with a no-obligation cash offer.
Estimated market value
$652,800
- Florida
- Sarasota County
- Sarasota
- 34231
- South Sarasota
- 4893 KESTRAL PARK WAY N Unit 29
Nearby cities
Nearby neighborhoods
Nearby zip codes
Other Sarasota Topics
