THIS IS IT!!!!! Welcome to your dream home nestled in the highly coveted Due West/Lost Mountain/Harrison feeder pattern with NO HOA!!! This exquisite 4 bedroom, 2.5 bath residence offers a perfect blend of comfort, style, and convenience. As you step inside, you're greeted by the warmth of a cozy fireplace, perfect for those chilly evenings spent relaxing with loved ones, while also affording you the convenience and no mess of gas logs. The home boasts meticulous maintenance, ensuring every corner shines with pride of ownership. The finished basement area provides ample space for recreation, entertainment, or even a home office, offering versatility to suit your lifestyle needs. Situated on a private wooded lot, tranquility abounds, providing a serene retreat from the hustle and bustle of everyday life. Imagine sipping your morning coffee on the deck, surrounded by lush greenery and the sweet sounds of nature. Inside, upgrades abound, showcasing modern amenities and timeless elegance. Hardwood floors add sophistication to the living spaces, while granite countertops in the kitchen and baths elevate both style and functionality. With four bedrooms and two and a half baths, there's plenty of room for the whole family to spread out and unwind. Whether it's gathering for movie nights in the spacious living room or hosting dinner parties in the formal dining area, this home is designed for making memories that last a lifetime. Home offers a sizable pantry, convenient laundry upstairs and a lovely sunroom. Don't miss your chance to call this stunning property home. Schedule your showing today and experience the epitome of luxury living in the heart of an esteemed community.
Closed
$505,000
4893 Nellrose Dr NW, Kennesaw, GA 30152
4beds
2,724sqft
Single Family Residence, Residential
Built in 1994
0.53 Acres Lot
$506,500 Zestimate®
$185/sqft
$2,801 Estimated rent
Home value
$506,500
$481,000 - $532,000
$2,801/mo
Zestimate® history
Owner options
List your home for rent
$2,801/mo
Rent Zestimate®
Find your next renter with Zillow Rental Manager. Plus, with online applications, you can quickly screen prospective tenants – for free.
$2,801/mo
Rent Zestimate®
Refinance and save
$3,083/mo
Est. payment
Refinancing to a lower rate could help reduce your monthly payments and save thousands over the life of the loan.
$3,083/mo
Est. payment
Explore your selling options
Work with a Zillow partner agent
Leverage their expertise and Zillow's premium Showcase listings to get your home seen by more buyers.
Get startedList with your own agent
Get your home in front of millions of buyers by listing it on Zillow.
Learn how to do itSell it yourself
Take full control of how buyers see your home on Zillow by listing For Sale by Owner (FSBO).
List your homeWhat's special
Cozy fireplaceLost mountainHome officeHardwood floorsFormal dining areaPrivate wooded lotSweet sounds of nature
Zillow last checked:
Listing updated:
Listed by:
Penny Ballew,
Berkshire Hathaway HomeServices Georgia Properties
Bought with:
Nicole McAluney, 299932
Ansley Real Estate| Christie's International Real Estate
Catherine Edwards, 416790
Ansley Real Estate| Christie's International Real Estate
Source: FMLS GA,MLS#: 7377168
Facts & features
Interior
Bedrooms & bathrooms
- Bedrooms: 4
- Bathrooms: 3
- Full bathrooms: 2
- 1/2 bathrooms: 1
Rooms
- Room types: Attic, Basement, Sun Room
Primary bedroom
- Features: Roommate Floor Plan, Split Bedroom Plan
- Level: Roommate Floor Plan, Split Bedroom Plan
Bedroom
- Features: Roommate Floor Plan, Split Bedroom Plan
Primary bathroom
- Features: Separate Tub/Shower, Skylights, Soaking Tub, Vaulted Ceiling(s)
Dining room
- Features: Open Concept, Separate Dining Room
Kitchen
- Features: Cabinets Other, Kitchen Island, Pantry, Stone Counters, View to Family Room
Heating
- Central, Natural Gas
Cooling
- Central Air
Appliances
- Included: Dishwasher, Disposal, Gas Cooktop, Gas Oven, Gas Water Heater
- Laundry: Laundry Closet, Upper Level
Features
- Crown Molding, Double Vanity, Entrance Foyer, High Ceilings 9 ft Main, Recessed Lighting, Vaulted Ceiling(s)
- Flooring: Carpet, Ceramic Tile, Hardwood
- Windows: Double Pane Windows, Insulated Windows, Wood Frames
- Basement: Daylight,Finished,Partial,Walk-Out Access
- Number of fireplaces: 1
- Fireplace features: Family Room, Gas Log, Gas Starter
- Common walls with other units/homes: No Common Walls
Interior area
- Total structure area: 2,724
- Total interior livable area: 2,724 sqft
- Finished area above ground: 2,224
- Finished area below ground: 500
Property
Parking
- Total spaces: 2
- Parking features: Drive Under Main Level, Driveway, Garage, Garage Door Opener, Garage Faces Side
- Attached garage spaces: 2
- Has uncovered spaces: Yes
Accessibility
- Accessibility features: None
Features
- Levels: Two
- Stories: 2
- Patio & porch: Deck
- Exterior features: Private Yard, Rear Stairs, No Dock
- Pool features: None
- Spa features: None
- Fencing: None
- Has view: Yes
- View description: Creek/Stream, Trees/Woods
- Has water view: Yes
- Water view: Creek/Stream
- Waterfront features: None
- Body of water: None
Lot
- Size: 0.53 Acres
- Features: Back Yard, Creek On Lot, Front Yard
Details
- Additional structures: None
- Parcel number: 20023401860
- Other equipment: None
- Horse amenities: None
Construction
Type & style
- Home type: SingleFamily
- Architectural style: Traditional
- Property subtype: Single Family Residence, Residential
Materials
- Brick Front, Lap Siding, Wood Siding
- Foundation: None
- Roof: Composition,Shingle
Condition
- Resale
- New construction: No
- Year built: 1994
Utilities & green energy
- Electric: 110 Volts
- Sewer: Public Sewer
- Water: Public
- Utilities for property: Cable Available, Electricity Available, Natural Gas Available, Phone Available, Sewer Available, Underground Utilities, Water Available
Green energy
- Energy efficient items: None
- Energy generation: None
Community & HOA
Community
- Features: None
- Security: Smoke Detector(s)
- Subdivision: Burnt Hickory Farms
HOA
- Has HOA: No
Location
- Region: Kennesaw
Financial & listing details
- Price per square foot: $185/sqft
- Tax assessed value: $385,330
- Annual tax amount: $673
- Date on market: 5/3/2024
- Cumulative days on market: 3 days
- Listing terms: Cash,Conventional,FHA,VA Loan,Other
- Ownership: Fee Simple
- Electric utility on property: Yes
- Road surface type: Asphalt
Price history
| Date | Event | Price |
|---|---|---|
| 5/31/2024 | Sold | $505,000+1.3%$185/sqft |
Source:  FMLS GA #7377168 Report a problem FMLS GA #7377168 Report a problem | ||
| 5/13/2024 | Pending sale | $498,500$183/sqft |
Source: FMLS GA #7377168 Report a problem | ||
| 5/6/2024 | Contingent | $498,500$183/sqft |
Source:  GAMLS #10290601 Report a problem GAMLS #10290601 Report a problem | ||
| 5/3/2024 | Listed for sale | $498,500+280.5%$183/sqft |
Source: GAMLS #10290601 Report a problem | ||
| 3/28/1994 | Sold | $131,000$48/sqft |
Source: Public Record Report a problem | ||
Public tax history
| Year | Property taxes | Tax assessment |
|---|---|---|
| 2024 | $879 +30.6% | $154,132 |
| 2023 | $673 -14.1% | $154,132 +26.3% |
| 2022 | $783 | $122,024 |
| 2021 | $783 +7.8% | $122,024 +18.5% |
| 2020 | $726 -69.4% | $102,996 +5.1% |
| 2019 | $2,374 +4% | $97,968 +4.4% |
| 2018 | $2,283 | $93,840 |
| 2017 | $2,283 +19.9% | $93,840 +17.5% |
| 2016 | $1,904 -2.2% | $79,852 |
| 2015 | $1,947 +26% | $79,852 +30.3% |
| 2014 | $1,545 -0.8% | $61,288 |
| 2013 | $1,558 -0.8% | $61,288 |
| 2012 | $1,571 -0.2% | $61,288 |
| 2011 | $1,574 -6.7% | $61,288 -12.6% |
| 2010 | $1,686 -14.2% | $70,148 -15.3% |
| 2009 | $1,965 +26.5% | $82,860 +16.2% |
| 2006 | $1,553 -0.4% | $71,332 |
| 2005 | $1,560 | $71,332 |
| 2004 | $1,560 +9.2% | $71,332 +8.7% |
| 2003 | $1,429 -0.1% | $65,624 |
| 2002 | $1,430 +4.1% | $65,624 +10.4% |
| 2001 | $1,373 -1.4% | $59,436 |
| 2000 | $1,393 | $59,436 |
Find assessor info on the county website
Neighborhood: 30152
Nearby homes
- $481,2005 bd4 ba2.9k sqft4889 Nellrose Dr NW, Kennesaw, GA 30152Off Market
- $3,2505 bd3 ba2.7k sqft4897 Nellrose Dr NW, Kennesaw, GA 30152For Rent
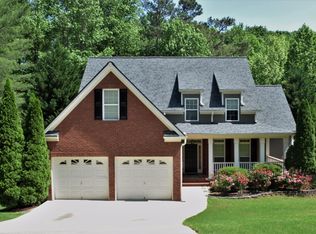
- $441,4004 bd3 ba2.6k sqft4901 Nellrose Dr NW, Kennesaw, GA 30152Off Market

- $450,2003 bd2 ba2.2k sqft1209 Scandrett Overlook NW, Kennesaw, GA 30152Off Market
- $511,6005 bd3 ba3.5k sqft1205 Scandrett Overlook NW, Kennesaw, GA 30152Off Market
- $432,8004 bd2 ba2.2k sqft4885 Nellrose Dr NW, Kennesaw, GA 30152Off Market
- $444,6004 bd2 ba2.4k sqft4900 Nellrose Dr NW, Kennesaw, GA 30152Off Market
- $442,6004 bd3 ba2.8k sqft4896 Nellrose Dr NW, Kennesaw, GA 30152Off Market
Nearby schools
GreatSchools rating
- 9/10Due West Elementary SchoolGrades: PK-5Distance: 1.6 mi
- 7/10Lost Mountain Middle SchoolGrades: 6-8Distance: 0.9 mi
- 9/10Harrison High SchoolGrades: 9-12Distance: 1.2 mi
Schools provided by the listing agent
- Elementary: Due West
- Middle: Lost Mountain
- High: Harrison
Source: FMLS GA. This data may not be complete. We recommend contacting the local school district to confirm school assignments for this home.
Get a cash offer in 3 minutes
Find out how much your home could sell for in as little as 3 minutes with a no-obligation cash offer.
Estimated market value
$506,500
Get a cash offer in 3 minutes
Find out how much your home could sell for in as little as 3 minutes with a no-obligation cash offer.
Estimated market value
$506,500
- Georgia
- Cobb County
- Kennesaw
- 30152
- 4893 Nellrose Dr NW
Nearby cities
Nearby zip codes
Other Kennesaw Topics
