Skip main navigation
Sold for $437,500
  • $437,500

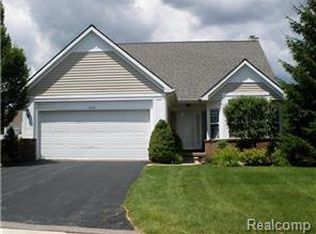
    4893 New Haven Dr, Howell, MI 48843

    3beds
    3,024sqft
    Condominium
    Built in 1996
    -- sqft lot
    $440,200 Zestimate®
    $145/sqft
    $3,118 Estimated rent

    Home value

    $440,200

    $418,000 - $462,000

    $3,118/mo

    Zestimate® history
    Loading
    Loading...

    Owner options

    List your home for rent

    $3,118/mo

    Rent Zestimate®

    Find your next renter with Zillow Rental Manager. Plus, with online applications, you can quickly screen prospective tenants – for free.

    Learn more

    $3,118/mo

    Rent Zestimate®

    Refinance and save

    $3,017/mo

    Est. payment

    Refinancing to a lower rate could help reduce your monthly payments and save thousands over the life of the loan.

    See today's rates

    $3,017/mo

    Est. payment

    Explore your selling options

    Work with a Zillow partner agent

    Leverage their expertise and Zillow's premium Showcase listings to get your home seen by more buyers.

    Get started

    List with your own agent

    Get your home in front of millions of buyers by listing it on Zillow.

    Learn how to do it

    Sell it yourself

    Take full control of how buyers see your home on Zillow by listing For Sale by Owner (FSBO).

    List your home

    What's special

    Truly a stunning turn-key home this beauty was formally a model home with many upgrades including three sets of French doors, two gas fireplaces, a Custom built-in entertainment center, and a fully finished walk-out lower level. You will love the soaring ceilings beautiful pond view and loads of natural light throughout this home. Generously sized kitchen, trey ceiling, tons of cabinets including a pantry, granite countertops, and spacious eat-in area. Remarkable great room, 10' ceilings, and gas fireplace. The primary and 2nd bedrooms offer large walk-in closets. An en-suite Primary bedroom has vaulted ceilings, a large walk-in closet, and a double sink vanity. The basement is fully finished including a full bathroom a generous-sized bedroom, a flex room used currently as an exercise room, and An amazing family room with a second gas fireplace. North Shore Commons is a quiet, tranquil community where you can enjoy peaceful walks on the sidewalks/nature trails take in the views from the community gazebo, and gorgeous pond views, or perhaps enjoy an afternoon down by the beach & relax. Great location between Howell and Brighton. BATVAI BEACH ACCESS IS LOCATED ON LAKEWOOD SHORES DRIVE NEXT TO 3309 LAKESHORES DRIVE

    Zillow last checked:

    Listing updated:

    Listed by:

    Teresa Beaumont 248-884-3143,

    EXP Z Real Estate,

    Jeremy Beaumont 248-802-5247,

    EXP Z Real Estate

    Bought with:

    Jennifer Webb, 6501371670

    Remerica United Realty-Brighton

    Tina M Hess, 6501373986

    Remerica United Realty-Brighton

    Source: Realcomp II,MLS#: 20240056103MLS Logo

    Facts & features

    Interior

    Bedrooms & bathrooms
    • Bedrooms: 3
    • Bathrooms: 3
    • Full bathrooms: 3
    Primary bedroom
    • Level: Entry
    • Dimensions: 13 x 13
    Bedroom
    • Level: Entry
    • Dimensions: 11 x 10
    Bedroom
    • Level: Basement
    • Dimensions: 13 x 11
    Primary bathroom
    • Level: Entry
    • Dimensions: 13 x 13
    Other
    • Level: Entry
    • Dimensions: 6 x 8
    Other
    • Level: Basement
    • Dimensions: 8 x 10
    Other
    • Level: Entry
    • Dimensions: 11 x 9
    Dining room
    • Level: Entry
    • Dimensions: 11 x 9
    Family room
    • Level: Basement
    • Dimensions: 20 x 25
    Flex room
    • Level: Basement
    • Dimensions: 12 x 24
    Kitchen
    • Level: Entry
    • Dimensions: 13 x 11
    Laundry
    • Level: Entry
    • Dimensions: 7 x 6
    Library
    • Level: Entry
    • Dimensions: 12 x 10
    Living room
    • Level: Entry
    • Dimensions: 18 x 12
    Other
    • Level: Basement
    • Dimensions: 15 x 12
    Heating
    • Forced Air, Natural Gas
    Cooling
    • Central Air
    Appliances
    • Included: Dishwasher, Disposal, Dryer, Free Standing Gas Oven, Free Standing Refrigerator, Other, Washer
    • Laundry: Laundry Room
    Features
    • Basement: Daylight,Finished,Walk Out Access
    • Has fireplace: Yes
    • Fireplace features: Family Room, Gas, Living Room
    Interior area
    • Total interior livable area: 3,024 sqft
    • Finished area above ground: 1,512
    • Finished area below ground: 1,512

    Property

    Parking
    • Total spaces: 2
    • Parking features: Two Car Garage, Attached, Garage Door Opener
    • Attached garage spaces: 2
    Features
    • Levels: One
    • Stories: 1
    • Entry location: GroundLevelwSteps
    • Patio & porch: Deck, Patio, Porch
    • Waterfront features: All Sports Lake, Beach Access, Lake Privileges, Pond
    • Body of water: East Crooked Lake
    Details
    • Parcel number: 1121202037
    • Special conditions: Short Sale No,Standard

    Construction

    Type & style
    • Home type: Condo
    • Architectural style: Ranch
    • Property subtype: Condominium
    Materials
    • Brick, Vinyl Siding
    • Foundation: Basement, Poured
    • Roof: Asphalt
    Condition
    • New construction: No
    • Year built: 1996

    Utilities & green energy

    • Sewer: Public Sewer
    • Water: Public

    Community & HOA

    Community
    • Subdivision: NORTH SHORE COMMONS
    HOA
    • Has HOA: Yes
    • Services included: Maintenance Grounds, Snow Removal
    • HOA fee: $300 monthly
    Location
    • Region: Howell

    Financial & listing details

    • Price per square foot: $145/sqft
    • Tax assessed value: $102,885
    • Annual tax amount: $2,536
    • Date on market: 8/4/2024
    • Cumulative days on market: 10 days
    • Listing agreement: Exclusive Agency
    • Listing terms: Cash,Conventional

    Price history

    DateEventPrice
    9/9/2024Sold$437,500+12.5%$145/sqft
    Source: Realcomp II #20240056103 Report a problem
    8/12/2024Pending sale$389,000$129/sqft
    Source: Realcomp II #20240056103 Report a problem
    8/4/2024Listed for sale$389,000+44.3%$129/sqft
    Source: Realcomp II #20240056103 Report a problem
    5/14/2002Sold$269,500$89/sqft
    Source: Public Record Report a problem

    Public tax history

    YearProperty taxesTax assessment
    2025-- $178,700 +17.9%
    2024-- $151,600 +7.1%
    2023-- $141,600 +9.5%
    2022-- $129,300 +0.9%
    2021-- $128,200 +6.1%
    2020-- $120,800 +11%
    2019$2,331 +198.3%$108,800 +6.4%
    2018$781 $102,300 +2.2%
    2017-- $100,100 +5.5%
    2016-- $94,900 +11.1%
    2014-- $85,400 -13.6%
    2012$2,467 $98,800 -3.8%
    2011-- $102,700 -1.3%
    2010-- $104,100 -3.9%
    2009-- $108,300 -9.5%
    2008-- $119,700
    2007$1,688 +8.4%--
    2006$1,558 +17.4%$121,000 -1%
    2005$1,327 -14.8%$122,200 +2.5%
    2003$1,558 $119,200
    2002-- $119,200 +4%
    2001$1,226 +10.6%$114,600 +34.5%
    2000$1,109 $85,200
    Find assessor info on the county website

    Neighborhood: 48843

    Nearby schools

    GreatSchools rating
    Get a cash offer in 3 minutes
    Find out how much your home could sell for in as little as 3 minutes with a no-obligation cash offer.
    Estimated market value
    $440,200
    Get a cash offer in 3 minutes
    Find out how much your home could sell for in as little as 3 minutes with a no-obligation cash offer.
    Estimated market value
    $440,200