Skip main navigation
Off market
Street View
  • $517,100

    4893 S Jellison St, Denver, CO 80123

    3beds
    1,402sqft
    SingleFamily
    Built in 1982
    6,250 Square Feet Lot
    $517,100 Zestimate®
    $369/sqft
    $2,896 Estimated rent

    Home value

    $517,100

    $491,000 - $543,000

    $2,896/mo

    Zestimate® history
    Loading
    Loading...

    Owner options

    List your home for rent

    $2,896/mo

    Rent Zestimate®

    Find your next renter with Zillow Rental Manager. Plus, with online applications, you can quickly screen prospective tenants – for free.

    Learn more

    $2,896/mo

    Rent Zestimate®

    Refinance and save

    $2,976/mo

    Est. payment

    Refinancing to a lower rate could help reduce your monthly payments and save thousands over the life of the loan.

    See today's rates

    $2,976/mo

    Est. payment

    Explore your selling options

    Work with a Zillow partner agent

    Leverage their expertise and Zillow's premium Showcase listings to get your home seen by more buyers.

    Get started

    List with your own agent

    Get your home in front of millions of buyers by listing it on Zillow.

    Learn how to do it

    Sell it yourself

    Take full control of how buyers see your home on Zillow by listing For Sale by Owner (FSBO).

    List your home

    What's special

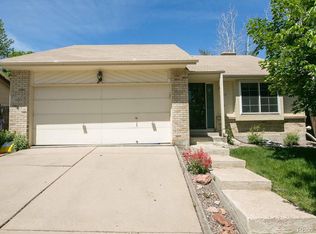
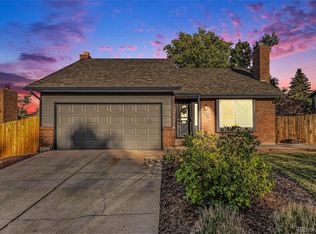
    Set on an over 6,000 sq ft lot, this Littleton home resides in a tranquil neighborhood surrounded by schools, shopping + eateries. Tasteful upgrades have been made throughout including newer paint, new floors, new carpets and a newer A/C + furnace. Mature trees + landscaping welcome visitors up to the front of the home. Inside, vaulted ceilings create a voluminous living space that spans from the sunny front living + dining area over to the kitchen. Modern white cabinetry + butcher block countertops add a modern touch to this kitchen. A back door opens to the expansive backyard w/ a covered patio, hot tub, planter boxes + lush lawn. There's even an attached shed for extra storage. Luxuriate in the upstairs primary bedroom w/ a huge custom barn door closet. Downstairs, a cozy family room is anchored by a wood-burning fireplace w/ brick inlay + custom wood built-ins - ideal for an entertainment center. A flex space w/ a built-in wet bar + more shelving built-ins completes the space. When showing this home, please comply with the following: 1) Please have all parties wear a mask at all times. Buyers and buyer's agent(s) must provide their own masks; 2) Please wear gloves at all times - these are provided in the house; 3) Please wear shoe coverings at all times - these are provided in the house; 4) When leaving the property, please take your gloves, masks and shoe coverings with you, please do not leave them at the house; 5) Please follow social distancing guidelines, 6 ft apart between parties; 6) Please leave lights as you found them; 7) Please do not use the restrooms in the house; 8) If you or any buyer is sick, please do not enter the home. Thank you on behalf of milehimodern.

    This property is off market, which means it's not currently listed for sale or rent on Zillow. This may be different from what's available on other websites or public sources.

    Facts & features

    Interior

    Bedrooms & bathrooms
    • Bedrooms: 3
    • Bathrooms: 2
    • Full bathrooms: 1
    • 3/4 bathrooms: 1
    Heating
    • Forced air, Gas
    Cooling
    • Central
    Appliances
    • Included: Dishwasher, Microwave, Refrigerator
    Features
    • Wet Bar, Eat-in Kitchen, Built-in Features, Open Floorplan, Butcher Counters
    • Flooring: Carpet, Laminate
    • Windows: Double Pane Windows, Window Coverings
    • Has fireplace: Yes
    • Fireplace features: Wood Burning, Family Room
    Interior area
    • Total interior livable area: 1,402 sqft

    Property

    Parking
    • Total spaces: 2
    • Parking features: Garage - Attached
    Features
    • Patio & porch: Deck, Covered, Front Porch
    • Exterior features: Wood, Brick
    • Has spa: Yes
    • Spa features: Spa/Hot Tub
    • Fencing: Full
    Lot
    • Size: 6,250 Square Feet
    • Features: Level, Landscaped
    Details
    • Parcel number: 0910311012000
    • Zoning description: R-1

    Construction

    Type & style
    • Home type: SingleFamily
    • Architectural style: Traditional
    Materials
    • Roof: Composition
    Condition
    • Year built: 1982

    Utilities & green energy

    • Sewer: Public Sewer
    • Water: Public

    Community & HOA

    Location
    • Region: Denver

    Financial & listing details

    • Price per square foot: $369/sqft
    • Tax assessed value: $534,800
    • Annual tax amount: $2,491
    • Road surface type: Paved

    Price history

    DateEventPrice
    11/25/2020Sold$415,000+5.1%$296/sqft
    Source: Public Record Report a problem
    10/26/2020Pending sale$395,000$282/sqft
    Source: Milehimodern #4033963 Report a problem
    10/23/2020Listed for sale$395,000+85%$282/sqft
    Source: Milehimodern #4033963 Report a problem
    6/16/2004Sold$213,500$152/sqft
    Source: Public Record Report a problem

    Public tax history

    YearProperty taxesTax assessment
    2024$2,491 +18.8%$32,150 -8.6%
    2023$2,097 +3.6%$35,160 +33.3%
    2022$2,024 +5.1%$26,370 -2.8%
    2021$1,925 +2.9%$27,130 +4.6%
    2020$1,871 +15.5%$25,947 -0.7%
    2019$1,621 $26,128 +24.7%
    2018$1,621 +0.3%$20,950
    2017$1,616 +13.5%$20,950 +15%
    2016$1,423 +34.1%$18,220
    2015$1,061 0%$18,220 +42.6%
    2014$1,062 -21.3%$12,780
    2013$1,349 +17.9%$12,780 -20.4%
    2012$1,144 +2.9%$16,050
    2011$1,112 +2.2%$16,050 -3.9%
    2010$1,088 -5.2%$16,700
    2009$1,147 -0.2%$16,700 -2.8%
    2008$1,149 +5%$17,180
    2007$1,095 +1.1%$17,180 +5.1%
    2006$1,082 +6.8%$16,350
    2005$1,014 $16,350
    Find assessor info on the county website

    Neighborhood: Marston

    Nearby schools

    GreatSchools rating
    Schools provided by the listing agent
    • Elementary: Grant Ranch E-8
    • Middle: Grant Ranch E-8
    • High: John F. Kennedy
    • District: Denver 1

    Source: The MLS. This data may not be complete. We recommend contacting the local school district to confirm school assignments for this home.

    Get a cash offer in 3 minutes
    Find out how much your home could sell for in as little as 3 minutes with a no-obligation cash offer.
    Estimated market value
    $517,100
    Get a cash offer in 3 minutes
    Find out how much your home could sell for in as little as 3 minutes with a no-obligation cash offer.
    Estimated market value
    $517,100