WELCOME TO YOUR DREAM HOME!! This stunning, fully renovated 3-bedroom, 2-bathroom home with a detached 2-car garage- complete with a BRAND-NEW garage door and freshly painted interior and exterior-perfectly blends modern style with cozy charm. Step inside to discover a bright and airy open-concept living space featuring new vinyl flooring throughout and a spacious family room with a beautiful wood burning fireplace. The chef's kitchen showcases new soft-close cabinets, quartz countertops, all-new stainless-steel appliances, and a generous island ideal for meal prep or gathering. The split floor plan was designed with privacy and is complemented by two fully remodeled bathroom. Enjoy peace of mind with significant system updates, including NEW roof (2026), NEW A/C unit (2026), and a NEW water heater. Step outside onto the magnificent breezy back porch overlooking a huge backyard-perfect for entertaining, gardening, or simply relaxing. Conveniently located near shopping, parks, dining, school and medical facilities. Don't miss your chance- Schedule your tour today
Pending
Price cut: $9.9K (8/25)
$339,000
4893 S OLD FLORAL CITY ROAD, INVERNESS, FL 34450
3beds
1,802sqft
Single Family Residence
Built in 1988
0.81 Acres Lot
$-- Zestimate®
$188/sqft
$-- HOA
What's special
Magnificent breezy back porchQuartz countertopsSpacious family roomBeautiful wood burning fireplaceBrand-new garage doorNew vinyl flooring throughoutNew soft-close cabinets
- 150 days
- 172
- 5
Zillow last checked:
Listing updated:
Listed by:
Sarita Khan 407-385-2077,
SUNSHINE LIFE REALTY LLC 321-229-0627
Source: Stellar MLS,MLS#: O6399407 Originating MLS: Orlando Regional
Originating MLS: Orlando Regional
Facts & features
Interior
Bedrooms & bathrooms
- Bedrooms: 3
- Bathrooms: 2
- Full bathrooms: 2
Primary bedroom
- Features: En Suite Bathroom, Walk-In Closet(s)
- Level: First
- Area: 195 Square Feet
- Dimensions: 13x15
Bedroom 2
- Features: Built-in Closet
- Level: First
- Area: 150 Square Feet
- Dimensions: 12.5x12
Bathroom 3
- Features: Built-in Closet
- Level: First
- Area: 137.5 Square Feet
- Dimensions: 11x12.5
Dining room
- Level: First
- Area: 80.75 Square Feet
- Dimensions: 9.5x8.5
Family room
- Level: First
- Area: 400 Square Feet
- Dimensions: 20x20
Kitchen
- Features: Kitchen Island
- Level: First
- Area: 120 Square Feet
- Dimensions: 10x12
Laundry
- Level: First
- Area: 24 Square Feet
- Dimensions: 3x8
Living room
- Level: First
- Area: 270 Square Feet
- Dimensions: 18x15
Heating
- Heat Pump
Cooling
- Central Air
Appliances
- Included: Dishwasher, Electric Water Heater, Microwave, Range, Refrigerator, Water Softener
- Laundry: Laundry Room
Features
- Open Floorplan, Solid Wood Cabinets, Thermostat, Walk-In Closet(s)
- Flooring: Vinyl
- Has fireplace: Yes
- Fireplace features: Family Room, Stone, Wood Burning
Interior area
- Total structure area: 2,016
- Total interior livable area: 1,802 sqft
Video & virtual tour
Property
Parking
- Total spaces: 2
- Parking features: Driveway, Garage Door Opener
- Garage spaces: 2
- Has uncovered spaces: Yes
- Details: Garage Dimensions: 23x23
Features
- Levels: One
- Stories: 1
- Exterior features: Private Mailbox, Private Yard
Lot
- Size: 0.81 Acres
Details
- Parcel number: 20E19S3400002D0000040
- Zoning: CLR
- Special conditions: None
Construction
Type & style
- Home type: SingleFamily
- Property subtype: Single Family Residence
Materials
- Wood Frame
- Foundation: Crawlspace
- Roof: Shingle
Condition
- New construction: No
- Year built: 1988
Utilities & green energy
- Sewer: Septic Tank
- Water: Well
- Utilities for property: Electricity Available, Sewer Available, Water Available
Community & HOA
Community
- Pet fee: $0 monthly
- Subdivision: HAMPTON WOODS UNREC
HOA
- Has HOA: No
Location
- Region: Inverness
Financial & listing details
- Price per square foot: $188/sqft
- Tax assessed value: $177,236
- Annual tax amount: $2,839
- Date on market: 4/28/2026
- Cumulative days on market: 149 days
- Listing terms: Cash,Conventional,FHA,USDA Loan,VA Loan
- Ownership: Fee Simple
- Total actual rent: 0
- Electric utility on property: Yes
- Road surface type: Asphalt
Estimated market value
Not available
Estimated sales range
Not available
Not available
Price history
| Date | Event | Price |
|---|---|---|
| 9/3/2026 | Pending sale | $339,000$188/sqft |
Source:  Stellar MLS #O6399407 Report a problem Stellar MLS #O6399407 Report a problem | ||
| 8/25/2026 | Price change | $339,000-2.8%$188/sqft |
Source: Stellar MLS #O6399407 Report a problem | ||
| 8/7/2026 | Price change | $348,900-0.3%$194/sqft |
Source: Stellar MLS #O6399407 Report a problem | ||
| 7/9/2026 | Price change | $349,900-2.8%$194/sqft |
Source: Stellar MLS #O6399407 Report a problem | ||
| 6/16/2026 | Price change | $359,900-2.7%$200/sqft |
Source: Stellar MLS #O6399407 Report a problem | ||
| 5/21/2026 | Price change | $369,900-2.6%$205/sqft |
Source: Stellar MLS #O6399407 Report a problem | ||
| 4/28/2026 | Listed for sale | $379,900+130.2%$211/sqft |
Source: Stellar MLS #O6399407 Report a problem | ||
| 3/12/2026 | Sold | $165,000-2.9%$92/sqft |
Source:  Realtors Association of Citrus County #849690 Report a problem Realtors Association of Citrus County #849690 Report a problem | ||
| 2/27/2026 | Pending sale | $170,000$94/sqft |
Source: Realtors Association of Citrus County #849690 Report a problem | ||
| 1/27/2026 | Price change | $170,000-15%$94/sqft |
Source: Realtors Association of Citrus County #849690 Report a problem | ||
| 11/30/2025 | Price change | $200,000-4.8%$111/sqft |
Source: Realtors Association of Citrus County #849690 Report a problem | ||
| 11/6/2025 | Listed for sale | $210,000-30%$117/sqft |
Source: Realtors Association of Citrus County #849690 Report a problem | ||
| 10/10/2025 | Listing removed | $299,900$166/sqft |
Source: Stellar MLS #W7874638 Report a problem | ||
| 6/4/2025 | Price change | $299,900-1.7%$166/sqft |
Source: Stellar MLS #W7874638 Report a problem | ||
| 4/23/2025 | Listed for sale | $305,000+1.7%$169/sqft |
Source: Stellar MLS #W7874638 Report a problem | ||
| 4/16/2025 | Listing removed | $300,000$166/sqft |
Source:  HCMLS #2238047 Report a problem HCMLS #2238047 Report a problem | ||
| 10/16/2024 | Price change | $300,000-99.9%$166/sqft |
Source: HCMLS #2238047 Report a problem | ||
| 10/15/2024 | Price change | $300,000,000+99900%$166,482/sqft |
Source: Owner Report a problem | ||
| 4/24/2024 | Price change | $300,000+0.3%$166/sqft |
Source: HCMLS #2238047 Report a problem | ||
| 4/6/2024 | Listed for sale | $299,000$166/sqft |
Source: Owner Report a problem | ||
| 3/31/2024 | Listing removed | -- |
Source: Realtors Association of Citrus County #829796 Report a problem | ||
| 1/3/2024 | Listed for sale | $299,000-0.3%$166/sqft |
Source: Realtors Association of Citrus County #829796 Report a problem | ||
| 1/3/2024 | Listing removed | -- |
Source: Realtors Association of Citrus County #827894 Report a problem | ||
| 11/13/2023 | Price change | $300,000-4.8%$166/sqft |
Source: Realtors Association of Citrus County #827894 Report a problem | ||
| 11/9/2023 | Price change | $315,000-1.6%$175/sqft |
Source: Realtors Association of Citrus County #827894 Report a problem | ||
| 10/25/2023 | Listed for sale | $320,000+160.2%$178/sqft |
Source: Realtors Association of Citrus County #827894 Report a problem | ||
| 5/15/2015 | Sold | $123,000+64%$68/sqft |
Source: Realtors Association of Citrus County #713736 Report a problem | ||
| 3/6/2012 | Sold | $75,000$42/sqft |
Source: Public Record Report a problem | ||
Public tax history
| Year | Property taxes | Tax assessment |
|---|---|---|
| 2025 | $2,839 +3.3% | $177,236 +4.6% |
| 2024 | $2,749 +3.8% | $169,519 +10% |
| 2023 | $2,649 +12.9% | $154,108 +10% |
| 2022 | $2,347 +16.2% | $140,098 +10% |
| 2021 | $2,019 +11.5% | $127,362 +6.3% |
| 2020 | $1,811 +5.2% | $119,830 +13.8% |
| 2019 | $1,721 +10.2% | $105,258 +3.3% |
| 2018 | $1,561 | $101,851 +17.1% |
| 2017 | $1,561 +9.9% | $86,990 +4.9% |
| 2016 | $1,421 +0.9% | $82,898 +11.4% |
| 2015 | $1,408 +113.1% | $74,422 +0.8% |
| 2014 | $661 +6% | $73,831 +1.5% |
| 2013 | $623 -9.9% | $72,740 -9.4% |
| 2012 | $692 +3.7% | $80,255 +3% |
| 2011 | $667 +5% | $77,918 +1.5% |
| 2010 | $636 +1.9% | $76,767 +2.7% |
| 2009 | $624 +1.5% | $74,750 +0.1% |
| 2008 | $615 -20.2% | $74,675 +3% |
| 2007 | $771 -0.3% | $72,500 +2.4% |
| 2006 | $773 -4.8% | $70,800 +2.9% |
| 2005 | $813 +0.3% | $68,800 +3% |
| 2004 | $810 +6.1% | $66,800 +1.8% |
| 2003 | $764 +7.3% | $65,600 +3.3% |
| 2002 | $712 +5.9% | $63,500 +4.6% |
| 2000 | $672 | $60,700 |
Find assessor info on the county website
Monthly payment
Est. payment
Payment breakdown
Explore the cost of this home by adjusting the details. Changes won't be saved.Climate risks
Neighborhood: 34450
Nearby schools
Schools provided by the listing agent
- Elementary: Floral City Elementary School
- Middle: Inverness Middle School
- High: Citrus High School
Source: Stellar MLS. This data may not be complete. We recommend contacting the local school district to confirm school assignments for this home.
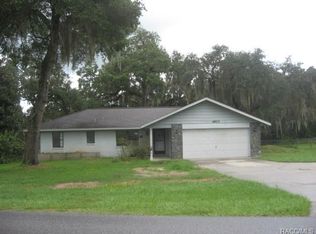
- $361,9003 bd2 ba1.8k sqft4867 S Old Floral City Rd, Inverness, FL 34450Off Market
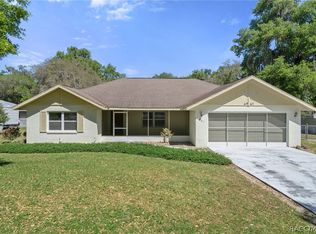
- $259,7003 bd2 ba1.2k sqft4923 S Old Floral City Rd, Inverness, FL 34450Off Market
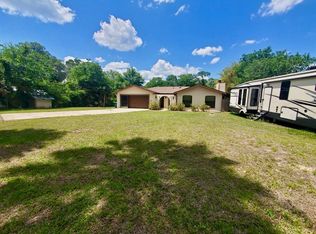
- $276,5483 bd2 ba1.6k sqft4961 S Old Floral City Rd, Inverness, FL 34450Sold
- $352,6004 bd3 ba1.6k sqft8437 E Henderson Trl, Inverness, FL 34450Off Market
Similar homes
- $364,9003 bd2 ba1.2k sqft490 S MINSTREL AVENUE, INVERNESS, FL 34450For Sale
 MLS ID #L4951143, Ulric Dunbar, III, AMERICAN REALTY. Stellar MLS
 - $219,7003 bd2 ba1.1k sqft5316 E Muzzle Loaders Ct, Inverness, FL 34452For Sale By Owner

- $354,9003 bd2 ba1.5k sqft3530 W COGWOOD CIRCLE, BEVERLY HILLS, FL 34465For Sale
 MLS ID #TB8541166, Jack Brockman, DENNIS REALTY & INV. CORP.. Stellar MLS
 - $249,0002 bd2 ba1.5k sqft1641 S VALERIE POINT, INVERNESS, FL 34452For Sale
 MLS ID #O6418421, Jeff Jones, MARK SPAIN REAL ESTATE. Stellar MLS
 - $480,0002 bd2 ba1.6k sqft1745 S Paradise PT, INVERNESS, FL 34450For Sale
 MLS ID #226022927, Stacey Mrozinski, Downing Frye Realty Inc.. SWFLMLS
 - $299,0003 bd2 ba1.5k sqft1784 S CARRIAGE TERRACE, HOMOSASSA, FL 34448For SaleMLS ID #O6441029, Jeff Jones, MARK SPAIN REAL ESTATE. Stellar MLS
- $298,0003 bd2 ba1.9k sqft15 SHUMARD COURT E, HOMOSASSA, FL 34446For SaleMLS ID #O6439751, Karen Albright, OPENDOOR BROKERAGE LLC. Stellar MLS
- $349,9003 bd3 ba1.7k sqft14839 SW 16TH AVENUE, OCALA, FL 34473For SaleMLS ID #OM731405, Carlos De Anda Perez, CENTRAL CITY REALTY. Stellar MLS
- $299,0003 bd2 ba2k sqft19 HOLLYHOCK COURT, HOMOSASSA, FL 34446For SaleMLS ID #TB8542462, Lucy Derosa, PEOPLE'S TRUST REALTY. Stellar MLS
- $225,0002 bd2 ba1.1k sqft115 DAFFODILL STREET, INVERNESS, FL 34452For SaleMLS ID #S5155443, Arlete Ritt, RIVA REALTY GROUP LLC. Stellar MLS
- $339,9003 bd2 ba1.4k sqft2632 SW 175TH LOOP, OCALA, FL 34473For SaleMLS ID #V4950706, Emily Morera Perez, CENTURY 21 MCBRIDE REALTY GROUP. Stellar MLS
- $309,0004 bd3 ba1.8k sqft15716 SW 46TH AVENUE ROAD, OCALA, FL 34473New ConstructionMLS ID #O6347266, Adriana Pereira, LLC, WRA BUSINESS & REAL ESTATE. Stellar MLS
- $340,0004 bd2 ba1.7k sqft13281 SW 42ND CIRCLE, OCALA, FL 34473For SaleMLS ID #O6442191, Ana Thurman, WRA BUSINESS & REAL ESTATE. Stellar MLS
- $314,0003 bd2 ba1.9k sqft521 W HILLWOOD PATH, BEVERLY HILLS, FL 34465For SaleMLS ID #TB8520112, Alejandro Colombo, BEACHFRONT REALTY INC. Stellar MLS
- $287,9003 bd2 ba1.2k sqft6398 S TROPICANA AVENUE, LECANTO, FL 34461For SaleMLS ID #TB8507563, Richard Jimenez, DENNIS REALTY & INV. CORP.. Stellar MLS
- $415,0004 bd2 ba1.3k sqft664 CR 467, LAKE PANASOFFKEE, FL 33538For SaleMLS ID #G5110029, Donny Stokes, FLORIDA REALTY INVESTMENTS. Stellar MLS
- $255,9003 bd2 ba1.6k sqft5641 & 5685 S. BUTAN POINT, HOMOSASSA, FL 34446For SaleMLS ID #V4945267, Kathy Perez-Palacios, DELTONA LAKES REALTY INC. Stellar MLS
- $299,0003 bd2 ba2k sqft15747 SW 47TH AVENUE ROAD, OCALA, FL 34473For SaleMLS ID #OM728090, Danny Singh, RE/MAX PREMIER REALTY LADY LK. Stellar MLS
