Welcome to your dream home in the heart of the charming Montaine community! Presenting the very popular Butte ranch plan, this stunning property is sure to captivate you with its impeccable design and thoughtful features. Step inside this exquisite residence boasting 3 spacious bedrooms, providing ample space for you and your loved ones to thrive. As you arrive, you will be greeted by a beautiful 3-car garage, ensuring plenty of room for vehicles and extra storage. Relax and unwind in style on your covered patio, where you can savor the serene views of your expertly landscaped front and rear yards. The lush greenery enhances the curb appeal and offers an inviting atmosphere for outdoor gatherings and activities. Your comfort is paramount, and that's why this home comes with the convenience of A/C, ensuring a pleasant indoor climate year-round. Designed with elegance and modernity in mind, the interior boasts striking gray cabinets that perfectly complement the contemporary ambiance. Snuggle up on chilly evenings beside the cozy fireplace, adding warmth and charm to your living space. Indulge in luxury with the primary bath's 5-piece layout, creating a spa-like retreat within your own home. The chef's plan kitchen is a culinary enthusiast's dream, equipped with top-of-the-line appliances and ample counter space, inspiring you to create delectable feasts for family and friends. The attention to detail doesn't stop there! This home also features 8' doors, enhancing the sense of openness and grandeur throughout the property. Moreover, you will have the advantage of numerous design studio upgrades, adding a personal touch that reflects your unique style and preferences. With everything you could ever desire in a home, this Brightland Homes gem is an opportunity you don't want to miss. Come and experience the epitome of modern living in the Butte ranch plan - your forever home awaits! Contact us now to make it yours.
Sold for $800,000
Street View
$800,000
4893 Saddle Iron Rd, Castle Rock, CO 80104
3beds
2,394sqft
Single Family Residence
Built in 2023
-- sqft lot
$774,800 Zestimate®
$334/sqft
$3,440 Estimated rent
Home value
$774,800
$736,000 - $814,000
$3,440/mo
Zestimate® history
Owner options
List your home for rent
$3,440/mo
Rent Zestimate®
Find your next renter with Zillow Rental Manager. Plus, with online applications, you can quickly screen prospective tenants – for free.
$3,440/mo
Rent Zestimate®
Refinance and save
$5,095/mo
Est. payment
Refinancing to a lower rate could help reduce your monthly payments and save thousands over the life of the loan.
$5,095/mo
Est. payment
Explore your selling options
Work with a Zillow partner agent
Leverage their expertise and Zillow's premium Showcase listings to get your home seen by more buyers.
Get startedList with your own agent
Get your home in front of millions of buyers by listing it on Zillow.
Learn how to do itSell it yourself
Take full control of how buyers see your home on Zillow by listing For Sale by Owner (FSBO).
List your homeWhat's special
Zillow last checked:
Source: BHHS broker feed,MLS#: 7495307
Facts & features
Interior
Bedrooms & bathrooms
- Bedrooms: 3
- Bathrooms: 3
- Full bathrooms: 2
- 1/2 bathrooms: 1
Heating
- Forced Air, Natural Gas
Cooling
- Central Air
Appliances
- Included: Dishwasher, Microwave
Features
- Cable Ready
Interior area
- Total structure area: 2,394
- Total interior livable area: 2,394 sqft
Property
Parking
- Parking features: GarageAttached
- Has attached garage: Yes
Details
- Parcel number: 250526105020
Construction
Type & style
- Home type: SingleFamily
- Property subtype: Single Family Residence
Materials
- Brick
Condition
- Year built: 2023
Community & HOA
Location
- Region: Castle Rock
Financial & listing details
- Price per square foot: $334/sqft
- Tax assessed value: $851,574
- Annual tax amount: $7,230
- Date on market: 9/15/2023
- Lease term: Contact For Details
Price history
| Date | Event | Price |
|---|---|---|
| 11/20/2023 | Sold | $800,000$334/sqft |
Source: Public Record Report a problem | ||
Public tax history
| Year | Property taxes | Tax assessment |
|---|---|---|
| 2025 | $7,230 +44.5% | $53,220 -6.5% |
| 2024 | $5,005 +53.8% | $56,950 +76.2% |
| 2023 | $3,254 +96.6% | $32,330 +41.5% |
| 2022 | $1,656 | $22,840 +96.9% |
| 2021 | -- | $11,600 |
Find assessor info on the county website
Neighborhood: 80104
Nearby homes
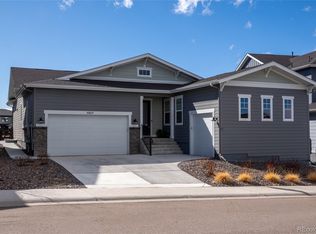
- $845,0004 bd4 ba4.7k sqft4869 Saddle Iron Rd, Castle Rock, CO 80104Sold
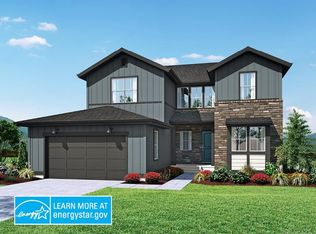
- $875,0005 bd2 ba4.6k sqft4909 Saddle Iron Rd, Castle Rock, CO 80104Sold
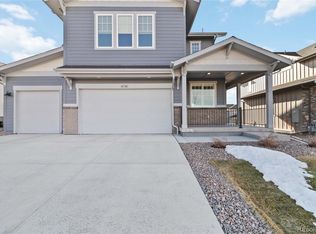
- $800,0004 bd4 ba4.6k sqft4781 Saddle Iron Rd, Castle Rock, CO 80104Sold
- $829,5004 bd4 ba2.9k sqft4894 Saddle Iron Rd, Castle Rock, CO 80104Off Market
- $923,783-- bd-- ba-- sqft836 Coal Bank Trl, Castle Rock, CO 80104Sold
- $821,8003 bd3 ba2.9k sqft4878 Saddle Iron Rd, Castle Rock, CO 80104Off Market
- $833,4004 bd2 ba4.3k sqft4912 Saddle Iron Rd, Castle Rock, CO 80104Off Market
- $1,051,2005 bd3 ba4.6k sqft4861 Saddle Iron Rd, Castle Rock, CO 80104Off Market
Nearby schools
GreatSchools rating
- 6/10South Ridge Elementary An Ib World SchoolGrades: K-5Distance: 2.9 mi
- 6/10Mesa Middle SchoolGrades: 6-8Distance: 4.4 mi
- 6/10Douglas County High SchoolGrades: 9-12Distance: 4.2 mi
Get a cash offer in 3 minutes
Find out how much your home could sell for in as little as 3 minutes with a no-obligation cash offer.
Estimated market value
$774,800
Get a cash offer in 3 minutes
Find out how much your home could sell for in as little as 3 minutes with a no-obligation cash offer.
Estimated market value
$774,800
- Colorado
- Douglas County
- Castle Rock
- 80104
- 4893 Saddle Iron Rd
