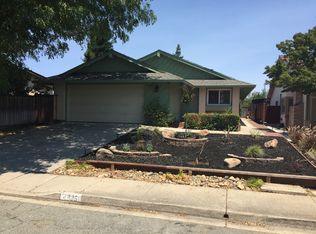
Reviewing offers 2pm on 9/21–Thoughtfully reimagined with a distinctly modern point of view, 4893 Shadowfalls pairs clean architectural lines and bespoke design with an easy indoor-outdoor California lifestyle. High ceilings & a smart, efficient single-story floor plan give the ~1,476 sq ft interior a sense of volume that belies its footprint, while virtually step-free access adds another layer of ease. A custom-built detached studio office tucked into the back garden feels like a natural extension of the home. Equipped with electricity & a mini-split system, this versatile bonus space is ideal for working, creating or relaxing. At the heart of the home, the understated kitchen is both sculptural & tastefully executed, featuring streamlined Danish flat-panel cabinetry paired with expansive Dekton countertops & backsplash—a premium ultracompact surface loved for its signature look, velvety feel, & exceptional performance. A large picture window fills the kitchen with daylight & frames the artfully landscaped front garden. Built-in Fisher & Paykel refrigeration & integrated dishwasher blend seamlessly with the cabinetry, while a minimalist induction cooktop, combo wall oven & microwave speed oven, plus instant hot & filtered water bring the design to a polished finish. Luxury vinyl plank extends throughout the home, including the bedrooms, delivering the warmth & appearance of hardwood while offering remarkable durability. Contemporary updates continue in both bathrooms, where imported terrazzo tile & curated finishes create a cohesive flow. Upgraded dual-pane windows & sliding glass doors extend natural light & establish a fluid connection to the interior atrium, while offering direct access to the professionally landscaped front & rear yards, where drought-tolerant landscaping, timed irrigation, integrated lighting, & inviting outdoor spaces feel both private & relaxed. The EV-ready garage comes with storage shelves & epoxy flooring offering flexibility for future needs. Set in the established Martinez neighborhood of Village Oaks, the home is near highly regarded Morello Park Elementary, local dining, shopping, & daily essentials, keeping routines & errands within easy reach. HOA dues of only $65/month includes access to a pool, tennis & pickleball courts. Stylish yet comfortable, sophisticated yet highly livable, this is a home where intuitive design feels effortless & intentional—creating spaces that are as inviting to live in as they are to admire.
Pending
$850,000
4893 Shadowfalls Dr, Martinez, CA 94553
4beds
1,476sqft
Single Family Residence
Built in 1980
4,356 Square Feet Lot
$-- Zestimate®
$576/sqft
$65/mo HOA
What's special
Bespoke designClean architectural linesHigh ceilingsVirtually step-free accessStreamlined danish flat-panel cabinetry
- 22 days
- 1,328
- 114
Zillow last checked:
Listing updated:
Listed by:
Rita Naman DRE #01999139 925-322-1380,
Compass
Source: CCAR,MLS#: 41147924
Facts & features
Interior
Bedrooms & bathrooms
- Bedrooms: 4
- Bathrooms: 2
- Full bathrooms: 2
Rooms
- Room types: 3 Bedrooms, 2 Baths, Primary Bedrm Suite - 1, Dining Room
Bathroom
- Features: Shower Over Tub, Solid Surface, Tile, Updated Baths, Stall Shower
Kitchen
- Features: Breakfast Bar, Counter - Solid Surface, Dishwasher, Electric Range/Cooktop, Kitchen Island, Microwave, Oven Built-in, Pantry, Refrigerator, Self-Cleaning Oven, Updated Kitchen
Heating
- Forced Air, Fireplace(s)
Cooling
- Central Air
Appliances
- Included: Dishwasher, Electric Range, Microwave, Oven, Refrigerator, Self Cleaning Oven, Dryer, Washer, Water Filter System, Gas Water Heater, Washer/Dryer Stacked
- Laundry: Laundry Closet, Cabinets, Electric, Inside, Common Area
Features
- Atrium, Breakfast Bar, Counter - Solid Surface, Pantry, Updated Kitchen
- Flooring: Tile, Other, See Remarks
- Windows: Window Coverings, Weather Stripping
- Number of fireplaces: 1
- Fireplace features: Brick, Living Room
Interior area
- Total structure area: 1,476
- Total interior livable area: 1,476 sqft
Video & virtual tour
Property
Parking
- Total spaces: 2
- Parking features: Attached, Direct Access, Garage Faces Front, Garage Door Opener
- Attached garage spaces: 2
Features
- Levels: One
- Stories: 1
- Entry location: No Steps to Entry
- Pool features: See Remarks, Community
- Fencing: Fenced,Wood
Lot
- Size: 4,356 Square Feet
- Features: Level, Zero Lot Line, Back Yard, Front Yard, Landscaped, Paved
Details
- Parcel number: 3772510214
- Special conditions: Offer As Is
- Other equipment: Irrigation Equipment
Construction
Type & style
- Home type: SingleFamily
- Architectural style: Mid Century Modern
- Property subtype: Single Family Residence
Materials
- Stucco
- Foundation: Slab
- Roof: Composition
Condition
- Existing
- New construction: No
- Year built: 1980
Utilities & green energy
- Electric: No Solar
- Sewer: Public Sewer
- Water: Public
- Utilities for property: Cable Connected, Internet Available, Natural Gas Connected, Individual Electric Meter, Individual Gas Meter
Green energy
- Energy efficient items: Caulked/Sealed, Appliances
Community & HOA
Community
- Subdivision: Village Oaks
HOA
- Has HOA: Yes
- Amenities included: Pool, Tennis Court(s)
- Services included: Common Area Maint, Management Fee, Reserve Fund, Maintenance Grounds
- HOA fee: $65 monthly
- HOA name: VILLAGE OAKS HOA
- HOA phone: 925-682-6012
Location
- Region: Martinez
Financial & listing details
- Price per square foot: $576/sqft
- Tax assessed value: $773,719
- Date on market: 9/14/2026
Estimated market value
Not available
Estimated sales range
Not available
Not available
Price history
| Date | Event | Price |
|---|---|---|
| 9/22/2026 | Pending sale | $850,000$576/sqft |
Source: | ||
| 9/14/2026 | Listed for sale | $850,000+25%$576/sqft |
Source: | ||
| 7/18/2018 | Sold | $680,000+4.6%$461/sqft |
Source: | ||
| 6/20/2018 | Pending sale | $650,000$440/sqft |
Source: J. Rockcliff Realtors Inc. #40825035 Report a problem | ||
| 6/7/2018 | Listed for sale | $650,000+32.7%$440/sqft |
Source: J. Rockcliff Realtors Inc. #40825035 Report a problem | ||
| 7/27/2004 | Sold | $490,000$332/sqft |
Source: | ||
Public tax history
| Year | Property taxes | Tax assessment |
|---|---|---|
| 2026 | -- | $773,719 +2% |
| 2025 | $10,109 +4.5% | $758,549 +2% |
| 2024 | $9,673 +2.3% | $743,676 +2% |
| 2023 | $9,455 +2.4% | $729,095 +2% |
| 2022 | $9,235 +2.8% | $714,800 +2% |
| 2021 | $8,987 +1.7% | $700,785 +1% |
| 2020 | $8,836 +1.8% | $693,600 +2% |
| 2019 | $8,679 +13.2% | $680,000 +13.3% |
| 2018 | $7,665 +4.4% | $600,271 +4.2% |
| 2017 | $7,339 +15.7% | $576,000 +10.7% |
| 2016 | $6,345 +38.9% | $520,500 +14.1% |
| 2015 | $4,568 | $456,000 +27.7% |
| 2014 | $4,568 | $357,000 +13.7% |
| 2013 | -- | $314,000 +5.7% |
| 2012 | -- | $297,000 -14.3% |
| 2011 | -- | $346,500 |
| 2010 | -- | $346,500 +5.3% |
| 2009 | -- | $329,000 -33.6% |
| 2008 | -- | $495,500 -2.8% |
| 2007 | -- | $509,796 +2% |
| 2006 | -- | $499,800 +2% |
| 2005 | -- | $490,000 +137.9% |
| 2004 | -- | $205,970 +1.9% |
| 2003 | -- | $202,196 +2% |
| 2002 | -- | $198,232 +2% |
| 2001 | -- | $194,346 |
Find assessor info on the county website
Monthly payment
Est. payment
Payment breakdown
Explore the cost of this home by adjusting the details. Changes won't be saved.Climate risks
Neighborhood: 94553
Local buyer's agents are ready to help