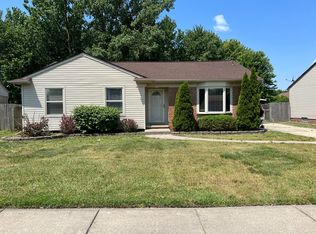
Clean, well kept colonial. Newer furnace, kitchen comes with all kitchen appliances. Large addition connected kitchen, that has a fireplace, perfect for spending time with family! Refinished hardwood floors, and new carpet throughout. Sunny bay window in great room. Large master bedroom with generous closet space and access door to the full bathroom. Partially finished basement with lots of storage. Attached two-car garage, with over sized driveway, perfect for storing a boat or other RV. Backyard has a well maintained privacy fence, and all on a larger corner lot. Award winning L'anse Cruese Schools. The perfect location close to shopping, restaurants & easy access to I-94 & Hall Road. Move-in ready so you may enjoy the rest of your summer, without any extra work!
Sold for $332,500
Street View
$332,500
48932 Celeste Dr, Chesterfield, MI 48051
3beds
1,760sqft
SingleFamily
Built in 1987
10,454 Square Feet Lot
$344,800 Zestimate®
$189/sqft
$2,521 Estimated rent
Home value
$344,800
$328,000 - $362,000
$2,521/mo
Zestimate® history
Owner options
List your home for rent
$2,521/mo
Rent Zestimate®
Find your next renter with Zillow Rental Manager. Plus, with online applications, you can quickly screen prospective tenants – for free.
$2,521/mo
Rent Zestimate®
Refinance and save
$2,286/mo
Est. payment
Refinancing to a lower rate could help reduce your monthly payments and save thousands over the life of the loan.
$2,286/mo
Est. payment
Explore your selling options
Work with a Zillow partner agent
Leverage their expertise and Zillow's premium Showcase listings to get your home seen by more buyers.
Get startedList with your own agent
Get your home in front of millions of buyers by listing it on Zillow.
Learn how to do itSell it yourself
Take full control of how buyers see your home on Zillow by listing For Sale by Owner (FSBO).
List your homeWhat's special
Facts & features
Interior
Bedrooms & bathrooms
- Bedrooms: 3
- Bathrooms: 2
- Full bathrooms: 1
- 1/2 bathrooms: 1
Heating
- Forced air, Gas
Cooling
- Central
Appliances
- Included: Dishwasher, Garbage disposal, Microwave, Range / Oven, Refrigerator
Features
- Living Room, Cathedral Ceiling(s), Hardwood Floors, Bay Window, Family Room
- Flooring: Carpet, Hardwood
- Windows: Bay Window(s)
- Basement: Partially finished
- Has fireplace: Yes
- Fireplace features: Natural Fireplace
Interior area
- Total interior livable area: 1,760 sqft
Property
Parking
- Total spaces: 2
- Parking features: Garage - Attached
Accessibility
- Accessibility features: Living Room, Family Room
Features
- Patio & porch: Patio, Porch
- Exterior features: Vinyl
- Fencing: Fenced
Lot
- Size: 10,454 Square Feet
- Features: Corner Lot, Irregular Lot, Subdivision
Details
- Additional structures: Garage(s)
- Parcel number: 150930229001
- Zoning description: Residential
- Special conditions: For Sale
Construction
Type & style
- Home type: SingleFamily
- Architectural style: Colonial
Condition
- Year built: 1987
Utilities & green energy
- Gas: Natural Gas
- Sewer: Public Sanitary
- Water: Public
Community & HOA
Location
- Region: Chesterfield
Financial & listing details
- Price per square foot: $189/sqft
- Tax assessed value: $311,400
- Annual tax amount: $4,584
- Road surface type: Paved
Price history
| Date | Event | Price |
|---|---|---|
| 6/23/2025 | Sold | $332,500+39.7%$189/sqft |
Source: Public Record Report a problem | ||
| 7/29/2020 | Sold | $238,000-6.6%$135/sqft |
Source: Public Record Report a problem | ||
| 6/4/2020 | Pending sale | $254,900$145/sqft |
Source: Keller Williams Realty Lakeside #50012890 Report a problem | ||
| 6/1/2020 | Listed for sale | $254,900$145/sqft |
Source: Keller Williams Realty Lakeside #50012890 Report a problem | ||
Public tax history
| Year | Property taxes | Tax assessment |
|---|---|---|
| 2026 | $4,584 +3% | $155,700 +2.2% |
| 2025 | $4,450 +4.8% | $152,400 +2.4% |
| 2024 | $4,247 +0.2% | $148,800 +12.1% |
| 2023 | $4,237 +13.1% | $132,700 +16.9% |
| 2022 | $3,746 | $113,500 +4% |
| 2021 | -- | $109,100 +6.9% |
| 2020 | -- | $102,100 +7.5% |
| 2019 | -- | $95,000 +4.9% |
| 2018 | $2,082 +196.7% | $90,600 +11.1% |
| 2017 | $702 | $81,550 |
| 2016 | $702 | $81,550 +12.1% |
| 2015 | $702 | $72,750 +12.3% |
| 2014 | -- | $64,800 |
| 2012 | -- | -- |
| 2009 | -- | -- |
| 2001 | $1,936 +1.6% | $66,847 +3.2% |
| 2000 | $1,906 | $64,775 |
Find assessor info on the county website
Neighborhood: Chesterfield
Nearby homes
- $289,9003 bd1 ba1.2k sqft48905 Celeste Dr, Chesterfield, MI 48051Off Market
- $253,700-- bd1 ba-- sqft48904 Celeste Dr, Chesterfield, MI 48051Off Market
- $258,800-- bd1 ba-- sqft48941 Celeste Dr, Chesterfield, MI 48051Off Market
- $259,200-- bd1 ba-- sqft48959 Celeste Dr, Chesterfield, MI 48051Off Market
- $234,8002 bd1 ba960 sqft48977 Celeste Dr, Chesterfield, MI 48051Off Market
- $276,0003 bd1 ba1.5k sqft48890 Celeste Dr, Chesterfield, MI 48051Off Market
- $332,5003 bd2 ba2.2k sqft48932 Celeste St, New Baltimore, MI 48051Sold
- $225,400-- bd1 ba975 sqft48887 Celeste Dr, Chesterfield, MI 48051Off Market
Nearby schools
GreatSchools rating
- 6/10Green Elementary SchoolGrades: PK-5Distance: 1.3 mi
- 7/10L'anse Creuse Middle School - EastGrades: 6-8Distance: 2.9 mi
- 8/10L'anse Creuse High School - NorthGrades: 9-12Distance: 2.1 mi
Schools provided by the listing agent
- District: L'anse Creuse Public Schools
Source: The MLS. This data may not be complete. We recommend contacting the local school district to confirm school assignments for this home.
Get a cash offer in 3 minutes
Find out how much your home could sell for in as little as 3 minutes with a no-obligation cash offer.
Estimated market value
$344,800
Get a cash offer in 3 minutes
Find out how much your home could sell for in as little as 3 minutes with a no-obligation cash offer.
Estimated market value
$344,800
- Michigan
- Macomb County
- Chesterfield
- 48051
- Chesterfield
- 48932 Celeste Dr
