Skip main navigation
Off market
  • $439,800

    48932 Pioneer Ct, Macomb Township, MI 48042

    3beds
    1,600sqft
    Single Family Residence
    Built in 2021
    7,405 Square Feet Lot
    $439,800 Zestimate®
    $275/sqft
    $2,528 Estimated rent

    Home value

    $439,800

    $418,000 - $462,000

    $2,528/mo

    Zestimate® history
    Loading
    Loading...

    Owner options

    List your home for rent

    $2,528/mo

    Rent Zestimate®

    Find your next renter with Zillow Rental Manager. Plus, with online applications, you can quickly screen prospective tenants – for free.

    Learn more

    $2,528/mo

    Rent Zestimate®

    Refinance and save

    $3,447/mo

    Est. payment

    Refinancing to a lower rate could help reduce your monthly payments and save thousands over the life of the loan.

    See today's rates

    $3,447/mo

    Est. payment

    Explore your selling options

    Work with a Zillow partner agent

    Leverage their expertise and Zillow's premium Showcase listings to get your home seen by more buyers.

    Get started

    List with your own agent

    Get your home in front of millions of buyers by listing it on Zillow.

    Learn how to do it

    Sell it yourself

    Take full control of how buyers see your home on Zillow by listing For Sale by Owner (FSBO).

    List your home

    What's special

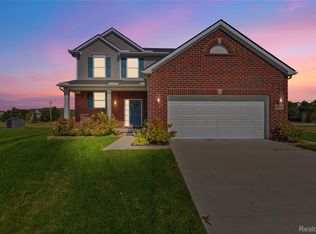
    1600 sf. ranch is presented with 2 car garage, 3 bedrooms, 2 full baths, an upgraded elevation on the front of the home. Some features include: Slope ceilings in the foyer, kitchen and great room, the kitchen comes with premium cabinets with soft close doors and drawers, granite countertops, and recessed lights. The great room you have a ceiling fan, fireplace and stone inside the mantle for the fireplace. The master bedroom is on the opposite side of bedroom 2 and 3. The master bathroom has the following options: ceramic tile, granite counter tops, 2 sinks and a linen cabinet. The main bathroom between bedroom 2 and 3 has ceramic tile going up to the ceiling behind the tub, one sink with granite countertops and ceramic tile flooring. The laundry room has a maple cabinet drop in tub and ceramic tile. Some additional features include crown molding in certain rooms, air conditioning unit, furnace, and hot water tank, just to name a few more.

    This property is off market, which means it's not currently listed for sale or rent on Zillow. This may be different from what's available on other websites or public sources.

    Zillow last checked:

    Listing updated:

    Listed by:

    John DiPiazza 586-634-2246,

    EXP Realty Rochester

    Bought with:

    John DiPiazza, 6502119029

    EXP Realty Rochester

    Source: Realcomp II,MLS#: 2210022414MLS Logo

    Facts & features

    Interior

    Bedrooms & bathrooms
    • Bedrooms: 3
    • Bathrooms: 2
    • Full bathrooms: 2
    Heating
    • Forced Air, Natural Gas
    Cooling
    • Central Air
    Appliances
    • Included: Humidifier
    Features
    • Other, Programmable Thermostat
    • Flooring: Ceramic Tile, Wood
    • Windows: Egress Windows
    • Basement: Unfinished
    • Has fireplace: Yes
    • Fireplace features: Gas, Great Room
    Interior area
    • Total interior livable area: 1,600 sqft
    • Finished area above ground: 1,600

    Property

    Parking
    • Total spaces: 2
    • Parking features: Two Car Garage, Attached
    • Attached garage spaces: 2
    Features
    • Levels: One
    • Stories: 1
    • Entry location: GroundLevel
    • Patio & porch: Porch
    • Pool features: None
    Lot
    • Size: 7,405 Square Feet
    • Dimensions: 61 x 127
    Details
    • Parcel number: 0825126078
    • Special conditions: Short Sale No,Standard

    Construction

    Type & style
    • Home type: SingleFamily
    • Architectural style: Ranch
    • Property subtype: Single Family Residence
    Materials
    • Brick, Vinyl Siding
    • Foundation: Basement, Poured
    Condition
    • New Construction,Site Condo
    • New construction: Yes
    • Year built: 2021
    Details
    • Warranty included: Yes

    Utilities & green energy

    • Sewer: Public Sewer
    • Water: Public
    • Utilities for property: Cable Available

    Community & HOA

    Community
    • Features: Sidewalks
    • Subdivision: ENCLAVE AT LEGACY ESTATES CONDO MCCP NO 1200
    HOA
    • Has HOA: Yes
    • HOA fee: $526 annually
    • HOA phone: 248-655-1500
    Location
    • Region: Macomb Township

    Financial & listing details

    • Price per square foot: $275/sqft
    • Date on market: 4/2/2021
    • Listing agreement: Exclusive Right To Sell
    • Listing terms: Cash,Conventional,FHA,Va Loan

    Price history

    DateEventPrice
    6/14/2022Sold$391,570$245/sqft
    Source: Realcomp II #2210022414 Report a problem
    4/3/2021Pending sale$391,570$245/sqft
    Source: Realcomp II #2210022414 Report a problem

    Public tax history

    Tax history is unavailable.

    Neighborhood: 48042

    Nearby schools

    GreatSchools rating
    Get a cash offer in 3 minutes
    Find out how much your home could sell for in as little as 3 minutes with a no-obligation cash offer.
    Estimated market value
    $439,800
    Get a cash offer in 3 minutes
    Find out how much your home could sell for in as little as 3 minutes with a no-obligation cash offer.
    Estimated market value
    $439,800