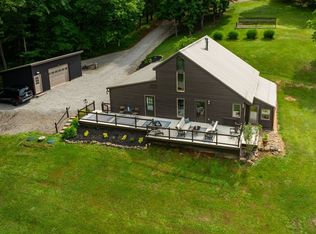
Room To Breathe. I could say this place is AWSOME! But, you'd want more...so here goes- It's time to enjoy the sunshine ! This mini farm is nestled along the trees, down a quiet land on a dead end rd. Beautiful sloping yard, porch swings, tree swings, fenced paddock for livestock, (maybe a pony). 30 x 40 pole building with 2 car garage, cement floor, electric, storage, workshop, attached lean too. Wood barn with stalls, 8.65 acres with room to run. Plus a 30 x 48 metal building with electric and gravel floor. PLUS- a 2000 modular ranch with 1840 sq. ft. 3 bedrooms, 2 full baths, one converted to handicap accessible. Open living room with natural lighting, den/office, dining area, equipped kitchen, bar seating area. Utility room, 2 car attached garage, electric chair to full part finished basement with kitchen bath, bedroom, living room. Gas space heater, home is total electric with CA. Rear covered cement patio area for more outside activities! Property has everything except YOU! Located just off US 33 off Bashan Rd. This is a rare find ! It's AWSOME! $540,000 PRICE REDUCED TO $520,000
Active
Price cut: $20K (6/23)
$520,000
48933 Gainer Rd, Long Bottom, OH 45743
3beds
3,680sqft
:
Get pre-qualified$3,412/mo
Single Family Residence, Single Family, Resale Home, SF-Modular
Built in 2000
8.65 Acres Lot
$504,800 Zestimate®
$141/sqft
$-- HOA
What's special
Tree swingsFenced paddock for livestockWood barn with stallsUtility roomBar seating areaNestled along the treesBeautiful sloping yard
- 97 days |
- 188 |
- 6 |
Zillow last checked:
Listing updated:
Listed by:
Sherri Hart (740)416-7513,
Cleland Realty inc.
Source: Athens County BOR,MLS#: 2434790
Facts & features
Interior
Bedrooms & bathrooms
- Bedrooms: 3
- Bathrooms: 2
- Full bathrooms: 2
Heating
- Heat Pump-Electric, Wall Heater
Cooling
- Central Air HP
Appliances
- Included: Dishwasher, Microwave, Refrigerator, Electric Water Heater, Oven/Range- Electric, Range Hood
- Laundry: Washer Hookup
Features
- Ceiling Fan(s), Guest Quarters
- Flooring: Carpet, Laminate, Vinyl
- Windows: Windows- Thermal
- Basement: Full,Walk-Out Access,Partially Finished
Interior area
- Total structure area: 3,680
- Total interior livable area: 3,680 sqft
Property
Parking
- Total spaces: 4
- Parking features: Attached, Detached, Garage Door Opener
- Attached garage spaces: 4
Features
- Levels: 1 story + basement
- Patio & porch: Deck, Patio, Porch- Covered
- Exterior features: Rain Gutters, Garden
- Fencing: Fenced- Part
Lot
- Size: 8.65 Acres
- Features: Trees
Details
- Additional structures: Work Shop, Barn(s), Pole Barn/Building
- Parcel number: 1801273000
Construction
Type & style
- Home type: SingleFamily
- Architectural style: Ranch
- Property subtype: Single Family Residence, Single Family, Resale Home, SF-Modular
Materials
- Vinyl Siding
- Foundation: Poured-wall
- Roof: Asphalt Shingle
Condition
- Year built: 2000
Utilities & green energy
- Electric: Power: AEP
- Sewer: Aerobic Septic
- Water: Public
- Utilities for property: Contact Utility Company
Community & HOA
Location
- Region: Long Bottom
Financial & listing details
- Price per square foot: $141/sqft
- Tax assessed value: $226,290
- Annual tax amount: $3,060
- Date on market: 4/22/2026

Sherri Hart
(740) 416-7513
By pressing Contact Agent, you agree that the real estate professional identified above may call/text you about your search, which may involve use of automated means and pre-recorded/artificial voices. You don't need to consent as a condition of buying any property, goods, or services. Message/data rates may apply. You also agree to our Terms of Use. Zillow does not endorse any real estate professionals. We may share information about your recent and future site activity with your agent to help them understand what you're looking for in a home.
Estimated market value
$504,800
$480,000 - $530,000
$1,784/mo
Price history
| Date | Event | Price |
|---|---|---|
| 6/23/2026 | Price change | $520,000-3.7%$141/sqft |
Source:  Athens County BOR #2434790 Report a problem Athens County BOR #2434790 Report a problem | ||
| 4/22/2026 | Listed for sale | $540,000$147/sqft |
Source: Athens County BOR #2434790 Report a problem | ||
Public tax history
| Year | Property taxes | Tax assessment |
|---|---|---|
| 2024 | $2,643 +1.4% | $79,200 |
| 2023 | $2,607 0% | $79,200 |
| 2022 | $2,608 +26.7% | $79,200 +33.1% |
| 2021 | $2,058 -9.3% | $59,510 |
| 2020 | $2,269 +3.3% | $59,510 0% |
| 2019 | $2,197 +1% | $59,520 +2.9% |
| 2018 | $2,175 | $57,840 |
| 2017 | $2,175 +1.2% | $57,840 |
| 2016 | $2,149 -1.7% | $57,840 +2% |
| 2014 | $2,186 +1.3% | $56,720 |
| 2013 | $2,158 | $56,720 |
Find assessor info on the county website
Monthly payment
Est. payment
Payment breakdown
Explore the cost of this home by adjusting the details. Changes won't be saved.Climate risks
Neighborhood: 45743
Nearby schools
GreatSchools rating
- 5/10Southern Elementary SchoolGrades: PK-8Distance: 4.8 mi
- 4/10Southern High SchoolGrades: 9-12Distance: 4.8 mi
Schools provided by the listing agent
- Middle: Southern LSD
Source: Athens County BOR. This data may not be complete. We recommend contacting the local school district to confirm school assignments for this home.
- $183,2003 bd2 ba1.3k sqft49000 Gainer Rd, Long Bottom, OH 45743Off Market
- $37,6703 bd1 ba1.6k sqft36310 Allen St, Chester, OH 45720Off Market
- $187,5003 bd2 ba1.5k sqft36180 Allen St, Chester, OH 45720Off Market
- $400-- bd1 ba720 sqft46195 Allen St, Chester, OH 45720Off Market
- $287,100-- bd-- ba1.4k sqft32890 Township Road 110 Pleasant View Rd, Racine, OH 45771Off Market
- $11,970-- bd1 ba1.2k sqft31985 Bashan Rd, Racine, OH 45771Off Market
- $159,000-- bd1 ba1.9k sqft33400 Bush Rd, Long Bottom, OH 45743Off Market
- $171,0002 bd1 ba1.4k sqft33400 Bush Rd, Long Bottom, OH 45743Off Market
Similar homes
- $495,0003 bd4 ba3.2k sqft1230 Ridgewood Dr, Point Pleasant, WV 25550For Sale
 MLS ID #284340, Sandra Jones Dunn. KVBR
 - $360,0004 bd2 ba2.9k sqft40149 State Route 681, Shade, OH 45776For Sale
 MLS ID #2435291, Amy Jackson, Century 21 HomeStar. Athens County BOR
 - $439,9003 bd3 ba3.7k sqft14297 Harris Hwy, Belleville, WV 26133For Sale
 MLS ID #5224529, Tara J Gerber, Jackson Realty. MLS Now
 - $449,9003 bd2 ba2k sqft3449 Glazier Rd, Guysville, OH 45735For Sale
 MLS ID #2435112, Ally Rapp Lee, The Athens Real Estate Co., Ltd.. Athens County BOR
 - $599,0004 bd3 ba2.5k sqft33126 Dexter Rd, Rutland, OH 45775For SaleMLS ID #2434860, Sherri Hart, Cleland Realty inc.. Athens County BOR
- $395,0003 bd4 ba3.5k sqft19134 S Canaan Rd, Athens, OH 45701For SaleMLS ID #2435029, John Wharton, Ohio Realty. Athens County BOR
- $399,0003 bd1 ba1.8k sqft1805 Lee Creek Rd, Belleville, WV 26133For SaleMLS ID #5229233, Halie Hendry, EXP Realty, LLC.. MLS Now
- $649,9004 bd3 ba2.8k sqft17097 Blackwood Rd, Shade, OH 45776For SaleMLS ID #2434852, Liz Maule, The Athens Real Estate Co., Ltd.. Athens County BOR
- $599,9004 bd3 ba3.1k sqft300 Fisher Rd, Athens, OH 45701For SaleMLS ID #2434998, Stephanie Wood, Ohio Realty. Athens County BOR
- $450,0004 bd2 ba1.9k sqft28240 Osborne Rd, Coolville, OH 45723For SaleMLS ID #2434917, Eddie Mylar, Impact Realty Group Greater Ohio. Athens County BOR
- $420,0006 bd2 ba3.5k sqft25 Lock Twenty Five Rd, Pt Pleasant, WV 25550For SaleMLS ID #278247, Sandra Jones Dunn. KVBR
- $--4 bd2 ba3.2k sqft110 Carter St, Ripley, WV 25271AuctionXome
- $360,0004 bd4 ba3.9k sqft852 4th St, Mason, WV 25260For SaleMLS ID #282733, Carolyn Koenig. KVBR
- $314,9003 bd3 ba2.5k sqft12366 Pleasanton Rd, Athens, OH 45701For SaleMLS ID #2435105, Patrick Pepper, e-Merge Real Estate. Athens County BOR
- $389,9004 bd3 ba3.6k sqft136 Nu Chance Dr, Ravenswood, WV 26164For SaleMLS ID #283826, Blair Bumgarner. KVBR
- $359,9003 bd3 ba2.5k sqft1244 Park Ave, Ravenswood, WV 26164For SaleMLS ID #284452, Cheryl A. Donohoe. KVBR
- $459,9004 bd3 ba4.1k sqft1820 Jefferson Blvd, Point Pleasant, WV 25550For SaleMLS ID #282744, Janice Faber. KVBR
- $274,9005 bd2 ba1.9k sqft37417 W Shade Rd, Pomeroy, OH 45769For SaleMLS ID #201055, Eddie Osborne, ERA Martin & Associates Jackson. Scioto Valley AOR
- $399,9004 bd4 ba4.9k sqft804 S Ritchie Ave, Ravenswood, WV 26164For SaleMLS ID #283971, Jessica Lynn Jarrett. KVBR
- $700,0003 bd3 ba2.7k sqft5667 N Torch Rd, Coolville, OH 45723For SaleMLS ID #5220474, Kimberly Smith, One Team Realty. MLS Now
