Modern elegance, uninterrupted mountain views plus backing to open space! From the moment you enter this 4 bed / 4 bath home, the soaring ceilings and natural light welcome you into an open-concept space designed for both relaxation and entertaining. The huge chef’s kitchen is a showstopper, featuring sleek quartz countertops, premium stainless steel appliances, a gas range and an oversized island—the ideal gathering place for family and friends.
Working from home? The main-floor office with French doors offers a private workspace. Upstairs, a spacious loft provides a flexible retreat—perfect as a second living area, playroom, or media space. The primary suite offers views, a spa-like bathroom and a walk-in closet. Two additional bedrooms upstairs plus a large full bathroom. Upstairs laundry rounds out the convenience! The fully finished basement has a family room retreat plus an additional bedroom and bathroom with shower - perfect for a guest or a teenager! Your fenced backyard oasis offers unparalleled privacy, complete with a covered patio, sun-shades and low-maintenance artificial turf in both the front AND back.
Castle Rock, Colorado offers residents a harmonious blend of natural beauty and modern convenience. Situated within a community interwoven with 24 miles of trails and encompassing 1,100 acres of parks and public spaces, outdoor enthusiasts will find ample opportunities for recreation and relaxation. The neighborhood is thoughtfully designed with families in mind, featuring several schools, playgrounds, and ball fields. Commuters will appreciate the proximity to major transportation routes, facilitating easy access to both Denver and Colorado Springs. Whether you're drawn to the scenic trails, the vibrant community amenities, or the ease of access to urban centers, 4894 Basalt Ridge Circle positions you at the center of comfort and convenience within Douglas County.
Virtual Tour: https://loveandlightmedia.hd.pics/4894-Basalt-Ridge-Cir
Sold for $742,000
Zillow last checked:
Listing updated:
Bought with:
Janet Willcox, 40022170
Coldwell Banker Realty 44
Source: REcolorado as distributed by MLS GRID,MLS#: 3612207
Price history
| Date | Event | Price |
|---|---|---|
| 3/21/2025 | Sold | $742,000$206/sqft |
Source:  REcolorado as distributed by MLS GRID #3612207 Report a problem REcolorado as distributed by MLS GRID #3612207 Report a problem | ||
| 2/24/2025 | Pending sale | $742,000$206/sqft |
Source: REcolorado as distributed by MLS GRID #3612207 Report a problem | ||
| 2/21/2025 | Listed for sale | $742,000+27%$206/sqft |
Source: REcolorado as distributed by MLS GRID #3612207 Report a problem | ||
| 5/5/2021 | Sold | $584,418$162/sqft |
Source: Public Record Report a problem | ||
Nearby homes
- $588,4003 bd3 ba2.2k sqft4902 Basalt Ridge Cir, Castle Rock, CO 80108Off Market
- $716,0004 bd4 ba3.4k sqft4878 Basalt Ridge Cir, Castle Rock, CO 80108Off Market
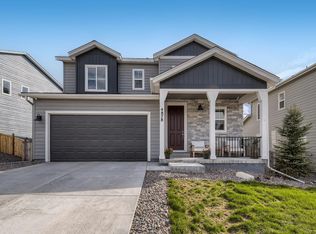
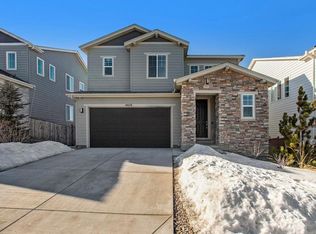
- $599,9003 bd3 ba2.3k sqft4908 Basalt Ridge Cir, Castle Rock, CO 80108Off Market
- $573,6003 bd3 ba2.1k sqft4870 Basalt Ridge Cir, Castle Rock, CO 80108Off Market
Get a cash offer in 3 minutes
Find out how much your home could sell for in as little as 3 minutes with a no-obligation cash offer.
Estimated market value
$720,500
