Skip main navigation
Closed
  • $429,000

    4894 Brown Leaf Dr, Powder Springs, GA 30127

    4beds
    3,124sqft
    Single Family Residence
    Built in 2004
    0.47 Acres Lot
    $423,400 Zestimate®
    $137/sqft
    $2,860 Estimated rent

    Home value

    $423,400

    $390,000 - $462,000

    $2,860/mo

    Zestimate® history
    Loading
    Loading...

    Owner options

    List your home for rent

    $2,860/mo

    Rent Zestimate®

    Find your next renter with Zillow Rental Manager. Plus, with online applications, you can quickly screen prospective tenants – for free.

    Learn more

    $2,860/mo

    Rent Zestimate®

    Refinance and save

    $2,569/mo

    Est. payment

    Refinancing to a lower rate could help reduce your monthly payments and save thousands over the life of the loan.

    See today's rates

    $2,569/mo

    Est. payment

    Explore your selling options

    Work with a Zillow partner agent

    Leverage their expertise and Zillow's premium Showcase listings to get your home seen by more buyers.

    Get started

    List with your own agent

    Get your home in front of millions of buyers by listing it on Zillow.

    Learn how to do it

    Sell it yourself

    Take full control of how buyers see your home on Zillow by listing For Sale by Owner (FSBO).

    List your home

    What's special

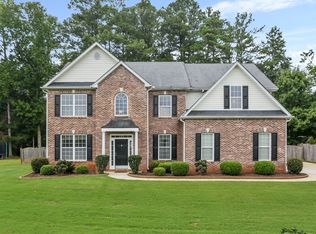
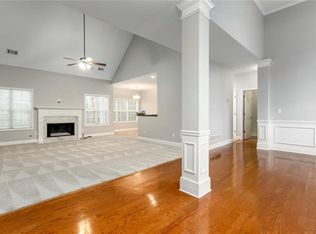
    Welcome to 4894 Brown Leaf Drive, a stunning home that perfectly blends elegance, comfort, and functionality. Nestled in a desirable community, this spacious property is ideal for those who love to entertain or simply enjoy the luxuries of a thoughtfully designed home. As you step into the grand 2 story open foyer, you are greeted by crown molding and an airy layout that flows seamlessly throughout the house. The main floor features an open-concept living and dining room, perfect for hosting gatherings, as well as a bright kitchen with a breakfast nook and a walk-in pantry for all your culinary needs. Additionally, a large office and a full bathroom on the main level provide flexibility for work or guests. Upstairs, the oversized master suite is a true retreat, offering a vaulted ceiling, a separate sitting room with its own fireplace, built-in cabinets and shelving, a spacious walk-in closet, and a luxurious master bathroom with a jacuzzi tub, a separate shower, and double vanities. The secondary bedrooms are generously sized and perfect for family, guests, or additional workspace. The home also boasts a partially finished basement that offers endless possibilities for customization, whether as a recreation area, gym, or additional living space. The large backyard provides plenty of room for outdoor activities or relaxation, and the expansive driveway, capable of accommodating up to eight vehicles, makes hosting friends and family a breeze. With a roof less than four years old, this home offers modern reliability alongside timeless charm. DonCOt miss the chance to own this remarkable property that combines space, style, and convenience in a package that truly feels like home! Schedule your showing today and experience all that 4894 Brown Leaf Drive has to offer.

    Zillow last checked:

    Listing updated:

    Listed by:

    Nikhil Sharma 855-573-3021,

    TOP Brokerage

    Bought with:

    Yedit Bereket, 432321

    Method Real Estate Advisors

    Source: GAMLS,MLS#: 10427468MLS Logo

    Facts & features

    Interior

    Bedrooms & bathrooms
    • Bedrooms: 4
    • Bathrooms: 3
    • Full bathrooms: 3
    • Main level bathrooms: 1
    Dining room
    • Features: Seats 12+
    Kitchen
    • Features: Breakfast Area, Breakfast Room, Kitchen Island, Pantry
    Heating
    • Central
    Cooling
    • Central Air
    Appliances
    • Included: Dishwasher, Disposal, Gas Water Heater, Microwave
    • Laundry: Other
    Features
    • Double Vanity, Rear Stairs, Tray Ceiling(s)
    • Flooring: Carpet, Hardwood, Vinyl
    • Basement: Partial,Unfinished
    • Number of fireplaces: 2
    • Fireplace features: Family Room, Gas Log, Master Bedroom
    • Common walls with other units/homes: No Common Walls
    Interior area
    • Total structure area: 3,124
    • Total interior livable area: 3,124 sqft
    • Finished area above ground: 3,124
    • Finished area below ground: 0

    Property

    Parking
    • Parking features: Garage
    • Has garage: Yes
    Features
    • Levels: Two
    • Stories: 2
    • Patio & porch: Deck
    • Waterfront features: No Dock Or Boathouse
    • Body of water: None
    Lot
    • Size: 0.47 Acres
    • Features: Private
    Details
    • Parcel number: 19125000360
    • Special conditions: As Is

    Construction

    Type & style
    • Home type: SingleFamily
    • Architectural style: Brick Front,Traditional
    • Property subtype: Single Family Residence
    Materials
    • Other
    • Roof: Composition
    Condition
    • Resale
    • New construction: No
    • Year built: 2004

    Utilities & green energy

    • Sewer: Private Sewer
    • Water: Public
    • Utilities for property: Cable Available, Electricity Available, Natural Gas Available, Underground Utilities, Water Available

    Community & neighborhood

    Security
    • Security features: Smoke Detector(s)
    Community
    • Community features: None
    Location
    • Region: Powder Springs
    • Subdivision: Browns Crossing

    HOA & financial

    HOA
    • Has HOA: No
    • Services included: Other

    Other

    Other facts
    • Listing agreement: Exclusive Right To Sell

    Price history

    DateEventPrice
    2/7/2025Sold$429,000-0.2%$137/sqft
    Source: GAMLS #10427468 Report a problem
    12/27/2024Listed for sale$429,900$138/sqft
    Source: FMLS GA #7498262 Report a problem
    12/27/2024Pending sale$429,900$138/sqft
    Source: FMLS GA #7498262 Report a problem
    12/16/2024Listed for sale$429,900+72%$138/sqft
    Source: FMLS GA #7498262 Report a problem
    12/28/2004Sold$249,900$80/sqft
    Source: Public Record Report a problem

    Public tax history

    YearProperty taxesTax assessment
    2024$4,040 +15.5%$161,352
    2023$3,497 +16.1%$161,352 +42.8%
    2022$3,012 $113,024
    2021$3,012 +5.2%$113,024 +6.4%
    2020$2,863 +4.1%$106,220 +5.1%
    2019$2,750 +4.3%$101,048 +5.4%
    2018$2,636 $95,880
    2017$2,636 +36.7%$95,880 +26.2%
    2016$1,928 +5.6%$75,956 +7.3%
    2015$1,826 -0.8%$70,820
    2014$1,842 +15.4%$70,820 +14.1%
    2013$1,595 -0.8%$62,076
    2012$1,609 -26.1%$62,076 -23.2%
    2011$2,178 +5.5%$80,784
    2010$2,065 -17.4%$80,784 -15.8%
    2009$2,501 -12.4%$95,940
    2006$2,854 +20.8%$95,940 +21.3%
    2005$2,363 $79,116

    Find assessor info on the county website

    Neighborhood: 30127

    Nearby schools

    GreatSchools rating
    Schools provided by the listing agent
    • Elementary: Norton Park
    • Middle: Cooper
    • High: Mceachern

    Source: GAMLS. This data may not be complete. We recommend contacting the local school district to confirm school assignments for this home.

    Get a cash offer in 3 minutes
    Find out how much your home could sell for in as little as 3 minutes with a no-obligation cash offer.
    Estimated market value
    $423,400
    Get a cash offer in 3 minutes
    Find out how much your home could sell for in as little as 3 minutes with a no-obligation cash offer.
    Estimated market value
    $423,400