This stately brick Colonial offers timeless appeal and a serene setting, tucked into 25+ acres of wooded privacy. The traditional floor plan includes a welcoming foyer, formal dining room, half bath, spacious living room, and a large eat-in kitchen with island, pantry, and laundry area. Step outside to the expansive Trex deck and enjoy peaceful views of the private backyard and forest beyond. Upstairs, the primary suite features a vaulted ceiling, walk-in closet, and en-suite bath. Two additional bedrooms, a full hall bath, and a versatile 4th possible bedroom/office/flex space complete the upper level. The walk-out terrace level is mostly finished, offering a third full bath, storage, and space to spread out. With classic architecture and total seclusion, this is the perfect retreat just minutes from restaurants, shopping, and wineries. A true sportsman and nature lover’s paradise! Explore and expand the trails on your own 25 acres (which incudes a stream)- or head to the amazing Preddy Creek Park, just 1/2 mile away! Shown by APPOINTMENT ONLY PLEASE!
Closed
$750,000
4894 Gilbert Station Rd, Barboursville, VA 22923
3beds
3,100sqft
Single Family Residence
Built in 1997
25.39 Acres Lot
$769,200 Zestimate®
$242/sqft
$3,715 Estimated rent
Home value
$769,200
$692,000 - $854,000
$3,715/mo
Zestimate® history
Owner options
List your home for rent
$3,715/mo
Rent Zestimate®
Find your next renter with Zillow Rental Manager. Plus, with online applications, you can quickly screen prospective tenants – for free.
$3,715/mo
Rent Zestimate®
Refinance and save
$4,862/mo
Est. payment
Refinancing to a lower rate could help reduce your monthly payments and save thousands over the life of the loan.
$4,862/mo
Est. payment
Explore your selling options
Work with a Zillow partner agent
Leverage their expertise and Zillow's premium Showcase listings to get your home seen by more buyers.
Get startedList with your own agent
Get your home in front of millions of buyers by listing it on Zillow.
Learn how to do itSell it yourself
Take full control of how buyers see your home on Zillow by listing For Sale by Owner (FSBO).
List your homeWhat's special
En-suite bathVaulted ceilingExpansive trex deckWalk-in closet
Zillow last checked:
Listing updated:
Listed by:
COLLEEN MARSHALL 434-960-6081,
HOWARD HANNA ROY WHEELER REALTY - ZION CROSSROADS
Bought with:
JOSHUA WHITE, 0225221067
STORY HOUSE REAL ESTATE
Source: CAAR,MLS#: 666287 Originating MLS: Charlottesville Area Association of Realtors
Originating MLS: Charlottesville Area Association of RealtorsFacts & features
Interior
Bedrooms & bathrooms
- Bedrooms: 3
- Bathrooms: 4
- Full bathrooms: 3
- 1/2 bathrooms: 1
- Main level bathrooms: 1
Rooms
- Room types: Bathroom, Bonus Room, Bedroom, Den, Dining Room, Eat-in Kitchen, Family Room, Full Bath, Foyer, Half Bath, Kitchen, Laundry, Living Room, Primary Bathroom, Primary Bedroom, Office, Recreation
Primary bedroom
- Level: Second
Bedroom
- Level: Second
Primary bathroom
- Level: Second
Bathroom
- Level: Second
Bathroom
- Level: Basement
Den
- Level: Basement
Dining room
- Level: First
Family room
- Level: Basement
Foyer
- Level: First
Half bath
- Level: First
Kitchen
- Level: First
Laundry
- Level: First
Living room
- Level: First
Office
- Level: Second
Heating
- Central, Propane
Cooling
- Central Air
Appliances
- Included: Dishwasher, ENERGY STAR Qualified Appliances, Electric Range, Microwave, Refrigerator, Water Softener
Features
- Sitting Area in Primary, Walk-In Closet(s), Entrance Foyer, Eat-in Kitchen, Home Office, Kitchen Island, Vaulted Ceiling(s)
- Flooring: Carpet, Hardwood, Luxury Vinyl Plank
- Windows: Double Pane Windows
- Basement: Exterior Entry,Full,Interior Entry,Partially Finished,Walk-Out Access
- Has fireplace: Yes
- Fireplace features: Insert, Masonry, Wood Burning Stove
Interior area
- Total structure area: 3,600
- Total interior livable area: 3,100 sqft
- Finished area above ground: 2,400
- Finished area below ground: 700
Property
Features
- Levels: Three Or More
- Stories: 3
- Patio & porch: Brick, Composite, Deck, Front Porch, Patio, Porch
- Has view: Yes
- View description: Trees/Woods
Lot
- Size: 25.39 Acres
- Features: Partially Cleared, Private, Secluded, Wooded
Details
- Additional structures: Barn(s)
- Parcel number: 022000000004A1
- Zoning description: RA Rural Area
- Wooded area: 23
- Horse amenities: Barn
Construction
Type & style
- Home type: SingleFamily
- Architectural style: Colonial,Georgian
- Property subtype: Single Family Residence
Materials
- Brick, Stick Built
- Foundation: Block, Brick/Mortar
- Roof: Architectural
Condition
- New construction: No
- Year built: 1997
Utilities & green energy
- Sewer: Conventional Sewer
- Water: Private, Well
- Utilities for property: High Speed Internet Available
Community & HOA
Community
- Features: Stream
- Security: Surveillance System
- Subdivision: NONE
HOA
- Has HOA: No
Location
- Region: Barboursville
Financial & listing details
- Price per square foot: $242/sqft
- Tax assessed value: $650,800
- Annual tax amount: $3,964
- Date on market: 6/27/2025
- Cumulative days on market: 2 days
Price history
| Date | Event | Price |
|---|---|---|
| 9/18/2025 | Sold | $750,000-0.4%$242/sqft |
Source:  CAAR #666287 Report a problem CAAR #666287 Report a problem | ||
| 7/2/2025 | Pending sale | $753,000$243/sqft |
Source: CAAR #666287 Report a problem | ||
| 6/29/2025 | Listed for sale | $753,000$243/sqft |
Source: CAAR #666287 Report a problem | ||
Public tax history
| Year | Property taxes | Tax assessment |
|---|---|---|
| 2025 | $3,964 +7.4% | $650,800 +12.1% |
| 2024 | $3,689 +9.1% | $580,800 +10.9% |
| 2023 | $3,383 +10.9% | $523,900 +7.5% |
| 2022 | $3,050 +10% | $487,500 +6.9% |
| 2021 | $2,773 +3.2% | $455,900 +2.4% |
| 2020 | $2,687 +5% | $445,400 +5.3% |
| 2019 | $2,559 +8.4% | $423,000 -2.5% |
| 2018 | $2,360 +97.1% | $433,700 +3.6% |
| 2017 | $1,198 -47.8% | $418,700 +53% |
| 2016 | $2,296 +107.6% | $273,700 +1.3% |
| 2015 | $1,106 | $270,100 +0.1% |
| 2014 | -- | $269,800 +0.1% |
| 2013 | -- | $269,500 -2.1% |
| 2012 | -- | $275,300 -0.9% |
| 2011 | -- | $277,900 -0.8% |
| 2010 | -- | $280,000 -6.3% |
| 2009 | -- | $298,800 -3.7% |
| 2008 | -- | $310,400 -2.3% |
| 2007 | -- | $317,800 +28.8% |
| 2006 | -- | $246,700 |
| 2005 | -- | $246,700 +12% |
| 2004 | -- | $220,200 |
| 2003 | -- | $220,200 +13% |
| 2002 | -- | $194,900 |
| 2001 | -- | $194,900 |
Find assessor info on the county website
Neighborhood: 22923
Nearby homes
- $625,8004 bd2 ba1.7k sqft3807 Burnley Station Rd, Barboursville, VA 22923Off Market
- $439,7003 bd2 ba1.2k sqft3789 Burnley Station Rd, Barboursville, VA 22923Off Market
- $713,2004 bd3 ba2.8k sqft3759 Burnley Station Rd, Barboursville, VA 22923Off Market
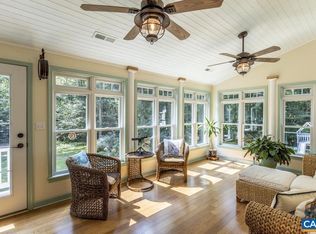
- $624,9003 bd3 ba2.8k sqft4907 Gilbert Station Rd, Barboursville, VA 22923Off Market
- $653,0004 bd2 ba2.1k sqft3717 Burnley Station Rd, Barboursville, VA 22923Off Market
- $441,2003 bd2 ba1.5k sqft3739 Burnley Station Rd, Barboursville, VA 22923Off Market
- $408,5003 bd2 ba1.5k sqft3822 Burnley Station Rd, Barboursville, VA 22923Off Market
- $1,877,4005 bd5 ba3.7k sqft4865 Gilbert Station Rd, Barboursville, VA 22923Off Market
Nearby schools
GreatSchools rating
- 7/10Baker-Butler Elementary SchoolGrades: PK-5Distance: 4.3 mi
- 8/10Lakeside Middle SchoolGrades: 6-8Distance: 5.5 mi
- 5/10Albemarle High SchoolGrades: 9-12Distance: 9.7 mi
Schools provided by the listing agent
- Elementary: Baker-Butler
- Middle: Lakeside
- High: Albemarle
Source: CAAR. This data may not be complete. We recommend contacting the local school district to confirm school assignments for this home.
Get a cash offer in 3 minutes
Find out how much your home could sell for in as little as 3 minutes with a no-obligation cash offer.
Estimated market value
$769,200
Get a cash offer in 3 minutes
Find out how much your home could sell for in as little as 3 minutes with a no-obligation cash offer.
Estimated market value
$769,200
- Virginia
- Albemarle County
- Barboursville
- 22923
- 4894 Gilbert Station Rd
