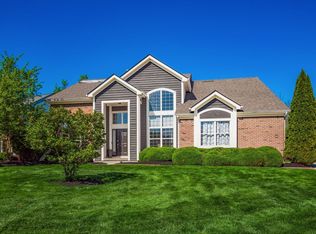
Nestled within the desirable Brandon subdivision, this meticulously maintained home offers a wonderful blend of comfort, functionality, and privacy. Situated on an oversized, tree-lined homesite, the property provides a peaceful setting while remaining conveniently connected to neighborhood.
Inside, thoughtful updates and a well designed floor plan create an inviting atmosphere from the moment you enter. The beautifully remodeled kitchen is a standout feature, showcasing updated cabinetry, modern appliances, abundant workspace, and stylish finishes. Open to the main living areas, it serves as the natural gathering place for everyday living, casual conversations, and entertaining.
The versatile layout offers multiple spaces to fit a variety of lifestyles, including a dedicated office/den, an additional living room, and a separate dining area. Upstairs, the loft provides exceptional flexibility and can easily be converted into a fourth bedroom. Whether used as a media room, study area, playroom, fitness space, or private retreat, it adapts effortlessly to changing needs.
The primary suite offers a relaxing escape, highlighted by a beautifully updated en suite bath with modern finishes, and a spa inspired feel that elevates daily routines.
Natural light fills the home, and pride of ownership is evident throughout. Recent improvements include luxurious new 75-ounce carpet with premium ½-inch padding throughout (2025), updated primary bath (2022), new water heater (2023), exterior paint (2022), HVAC system (2022), roof replacement (2020), upgraded garage door, sump pump (2018), and a remodeled kitchen with refreshed cabinetry and paint completed in 2024.
The unfinished basement provides excellent storage and is ready for your personal vision and finishing touches. Move-in ready and exceptionally cared for, this home offers space, flexibility, and updates.
Sold for $608,000
Zillow last checked:
Listing updated:
Bought with:
Tiffany Panhuis, 425052
Coldwell Banker Realty
Source: Columbus and Central Ohio Regional MLS ,MLS#: 226023180
Price history
| Date | Event | Price |
|---|---|---|
| 7/21/2026 | Sold | $608,000-2.7%$256/sqft |
Source:  Columbus and Central Ohio Regional MLS #226023180 Report a problem Columbus and Central Ohio Regional MLS #226023180 Report a problem | ||
| 7/6/2026 | Contingent | $625,000$263/sqft |
Source: Columbus and Central Ohio Regional MLS #226023180 Report a problem | ||
| 7/4/2026 | Pending sale | $625,000$263/sqft |
Source: Columbus and Central Ohio Regional MLS #226023180 Report a problem | ||
| 6/24/2026 | Listed for sale | $625,000+276.7%$263/sqft |
Source: Columbus and Central Ohio Regional MLS #226023180 Report a problem | ||
| 1/4/1994 | Sold | $165,935$70/sqft |
Source: Agent Provided Report a problem | ||

Get a cash offer in 3 minutes
Find out how much your home could sell for in as little as 3 minutes with a no-obligation cash offer.
Estimated market value
$623,300
